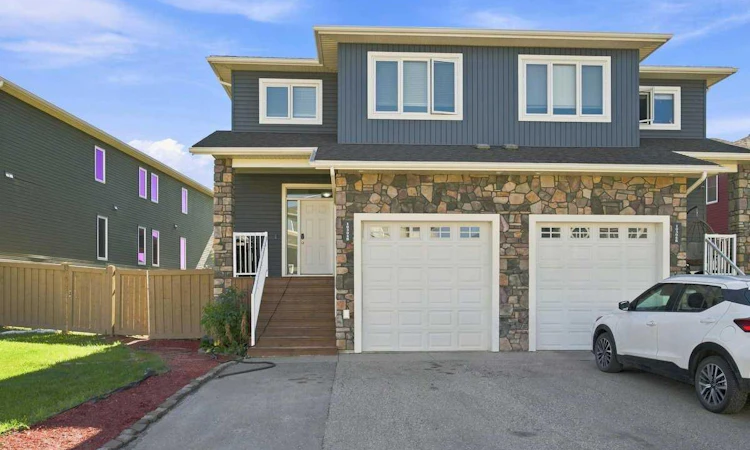
For Sale: B-10304 148 Avenue N, County of Grande Prairie, AB - REW
Boost your listing
Listing featured. Your listing will be featured on REW.
View featured placement
$389,900
4 bd • 3 ba • 1499 sf • Townhouse

B - 10304 N 148th AvenueCounty of Grande Prairie, AB, T8X 0R9

  • 4 Bed
  • 3 Bath
  • 1499 Sqft
  • Townhouse

About this home

Welcome to Whispering Ridge! This executive-style townhome offers an excellent combination of comfort, functionality, and location, just one block from Whispering Ridge Community School and conveniently located near the school Step inside to a spacious tiled entryway leading into the bright open-concept main floor, featuring a comfortable living and dining area and beautiful engineered hardwood flooring. The modern kitchen is designed for both everyday living and entertaining, complete with a large island, ample cabinetry and counter space, corner pantry, and stainless-steel appliances. Upstairs, the spacious primary bedroom offers plenty of room for a king-sized bed and features a large walk-in closet and private ensuite with double sinks and a generous shower. Two additional well-sized bedrooms, a full bathroom, and convenient upper-level laundry complete the second floor with newer Washer and Dryer The partially finished basement including a bedroom, making it ideal for guests, a home office, or additional family space. Enjoy the convenience of a heated attached garage featuring a built-in mezzanine, providing excellent additional storage space or room for a workshop/hobby area. The generous driveway offers additional parking for multiple vehicles. Outside, the fenced and landscaped yard includes a covered storage area beneath the patio, perfect for keeping outdoor items organized. Located in the desirable Whispering Ridge community, close to the school and amenities, this home offers a fantastic opportunity for families, first-time buyers, or investors. Low county taxes are another great benefit. A well-appointed home in a fantastic family-friendly location—come see it for yourself!
Listed by: Anjenette Timblique, Royal LePage - The Realty Group

Home facts and features

Price details
List Price
Home facts
Bedrooms
4
Full Bathrooms
2
Partial Bathrooms
1
Parking Spaces
3
Property Type
Townhouse
Year Built
Built in 2015 (11 yrs old)
Style
2 Storey
Exterior Finish
Vinyl Siding, Wood Frame
Heating Type
Forced Air, Natural Gas
Basement Details
Full
Features
Double Vanity, Front Porch, In Unit Laundry, Kitchen Island, Lake, Pantry, Playground, Schools Nearby, Shopping Nearby, Sump Pump(s), Tankless Hot Water, Walk-in Closet(s)
Appliances
Dishwasher, Microwave, Refrigerator, Stove, Washer & Dryer
Agent details
Primary Agent
Primary Broker
Royal LePage - The Realty Group
Listing details
Days on REW
46 Days
Property Views
19
MLS® Number
A2343797
Source
Pillar 9
Board
Grande Prairie & Area Association of REALTORS®
Is this your listing? Help it to stand out.

Mortgage Calculator

provided by REW Digital Ltd
Estimated Payments
Purchase Price
Mortgage Total
Down Payment
Amortization
25 Years
Interest Rate
3.99%

Connect with our mortgage partner

Aamir Khalique

Aamir Khalique

Dominion Lending

Found a home you love? Let's get you pre-approved and mortgage-ready so you can shop with confidence and make stronger offers.

Connect with a mortgage expert

The displayed rates are provided as guidance only, are not guaranteed, or are to be considered an approval of credit. Approval will be based solely on your personal situation. You are encouraged to speak with a Mortgage Professional for the most accurate information and to determine your eligibility.

Property Insights

St. Catherine Catholic School
  • n/a
  • -
Roy Bickell Public School
  • n/a
  • -
Maude Clifford Public School
  • n/a
  • -
Peace Wapiti Academy
  • n/a
  • -
Grande Prairie Composite High School
  • n/a
  • -
Crystal Park School
  • n/a
  • -
Harry Balfour School
  • n/a
  • -
Avondale School
  • n/a
  • -
St. Clement Catholic School
  • n/a
  • -
Hillcrest Christian School
  • n/a
  • -
School catchments and distances are intended to be used as reference only. To verify enrolment eligibility for a property, contact the school directly.Report Incorrect Info
Listing data is subject to copyright, disclaimer, and additional requirements from the data provider. See our Terms of Use for terms applicable to this listing. Listing data was last updated on 2026-10-24.
We use cookies and other technologies for functionality, security, and to provide you with a personalized experience on our online services. By continuing to use our online services, you agree to our Privacy Policy and Terms of Use. For information on how to adjust your privacy settings, visit our Cookie Policy.
Dismiss