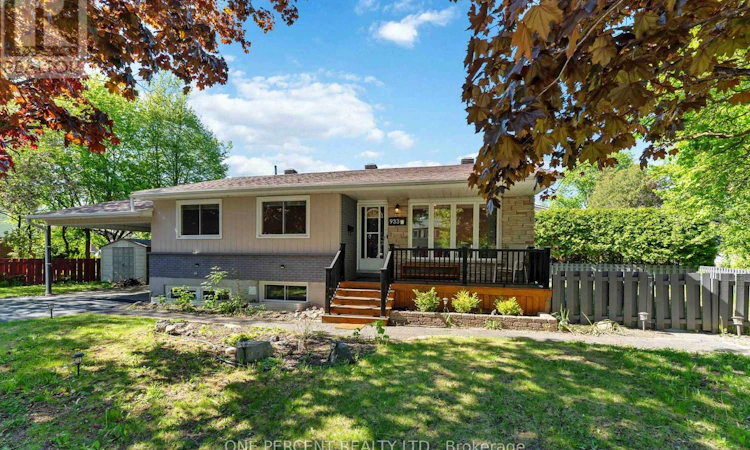
For Sale: A AND B-933 Kincaid Court, Ottawa, ON - REW
Boost your listing
Listing featured. Your listing will be featured on REW.
View featured placement
$849,900
5 bd 3 ba 1100 - 1499 sf Multifamily

Unit A And Unit B - 933 Kincaid CourtOttawa, ON, K1V 6N7

Riverside Park
  • 5 Bed
  • 3 Bath
  • 1100 - 1499 Sqft
  • Multifamily

About this home

***Open house: Sunday, 6 September from 10:30 am to 12:00 pm*** Move-in ready legal duplex featuring a secondary dwelling unit on a prime corner lot in sought-after Riverside Park, just minutes from Mooney's Bay. An excellent opportunity for investors, multi-generational families, or owner-occupants looking to offset their mortgage with rental income, with projected combined rental income of approximately $4,900/month.The property was recently converted into a legal duplex, with the lower-level secondary dwelling unit completed in July 2025.The main level offers a spacious living room with hardwood flooring, dining area, updated kitchen (2013), renovated 4-piece bathroom (2014), and three generous bedrooms. Windows throughout were updated in 2017.The newly finished lower level provides a bright living area, two bedrooms, and 1.5 bathrooms. A locked utility room provides separate washers and dryers for each unit.Additional features include a shared furnace, central A/C, owned hot water tank, and a 200-amp electrical panel upgraded in 2025.Outside, the prime corner lot features a fully fenced backyard, carport, and double driveway with parking for up to five vehicles.Ideally located close to parks, schools, shopping, transit, and everyday amenities. Walkley O-Train Station is approximately a 6-minute bike ride away, while Ottawa International Airport is approximately a 6-minute drive.Major updates include the **legal duplex conversion and lower-level secondary dwelling unit (2025), 200-amp electrical panel (2025), roof (2010), furnace (2013), central A/C (2013), main-level kitchen (2013), main-level bathroom (2014), and updated windows throughout (2017). Approximate monthly utilities are $324. Occupancy permit for the duplex conversion is available on file. Some photos have been digitally staged (id:63626)
Listed by: Ryan Cooper, Salesperson, ONE PERCENT REALTY LTD.

Home facts and features

Price details
List Price
Gross Taxes for 2026
$4,994
Home facts
Bedrooms
5
Full Bathrooms
2
Partial Bathrooms
1
Parking Spaces
5
Parking Details
Garage, Carport
Property Type
Multifamily
Lot Size
57 ft x 93 ft (5394 ft²)
Depth
93.5 feet
Frontage
57.8 feet
Style
Bungalow
Exterior Finish
Brick
Heating Type
Forced air, Natural gas
Cooling
Central air conditioning
Basement Details
Finished, Full, Apartment in basement, Separate entrance, , ,
Features
Carpet Free
Appliances
Dishwasher, Dryer, Two Refrigerators, Two Washers, Two stoves, Water Heater
Community
Agent details
Primary Agent
Ryan Cooper
Primary Broker
ONE PERCENT REALTY LTD.
Listing details
Days on REW
6 Days
Property Views
16
MLS® Number
X13735056
Source
Canadian Real Estate Association
Board
Ottawa Real Estate Board

Is this your listing? Help it to stand out.

Mortgage Calculator

Estimated Payments
Purchase Price
Mortgage Total
Down Payment
Amortization
25 Years
Interest Rate
3.99%

Connect with our mortgage partner

REW Money

REW Money

REW Money

Connect with a mortgage expert

The displayed rates are provided as guidance only, are not guaranteed, or are to be considered an approval of credit. Approval will be based solely on your personal situation. You are encouraged to speak with a Mortgage Professional for the most accurate information and to determine your eligibility.

Property Insights

General Vanier Public School
  • Public
  • JK - 3
Fielding Drive Public School
  • Public
  • 4 - 8
É Élém C George-Étienne-Cartier
  • Catholic
  • JK - 6
Holy Cross Elementary School
  • Catholic
  • JK - 6
Brookfield High School
  • Public
  • 9 - 12
É Élém C d'enseignement personnalisé Lamoureux
  • Catholic
  • JK - 8
Bayview Public School
  • Public
  • JK - 4
Clifford Bowey Public School
  • Public
  • JK - 8
Charles H. Hulse Public School
  • Public
  • JK - 6
Carleton Heights Public School
  • Public
  • JK - 8
School catchments and distances are intended to be used as reference only. To verify enrolment eligibility for a property, contact the school directly.Report Incorrect Info
Listing data is subject to copyright, disclaimer, and additional requirements from the data provider. See our Terms of Use for terms applicable to this listing. Listing data was last updated on 2026-09-06.
We use cookies and other technologies for functionality, security, and to provide you with a personalized experience on our online services. By continuing to use our online services, you agree to our Privacy Policy and Terms of Use. For information on how to adjust your privacy settings, visit our Cookie Policy.
Dismiss

