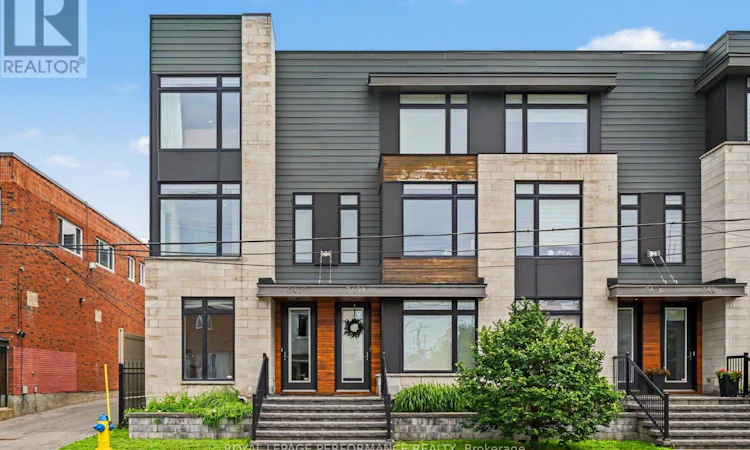
For Sale: A-349 Booth Street, Ottawa, ON - REW
Boost your listing
Listing featured. Your listing will be featured on REW.
View featured placement
$799,900
3 bd 3 ba 1100 - 1499 sf Townhouse

A - 349 Booth StreetOttawa, ON, K1R 7K1

West Centretown
  • 3 Bed
  • 3 Bath
  • 1100 - 1499 Sqft
  • Townhouse

About this home

Welcome to this Exceptional END-UNIT 3-storey freehold townhome w/GARAGE, perfectly situated in the heart of Centretown West, ideally nestled between vibrant Little Italy & Chinatown! Designed by renowned Ottawa architect Barry J. Hobin, this striking contemporary residence offers sophisticated urban living just steps from restaurants, cafés, shopping, LRT & the conveniences of downtown! From the moment you enter, the impeccable design & upscale finishes are evident throughout. The main lvl features a welcoming foyer, inside access to the garage, an elegant powder room & a versatile bedroom that also makes an ideal home office or den. The spectacular second level is the heart of the home, where an abundance of surrounding windows floods the space w/natural light, creating a bright & inviting atmosphere. Rich hardwood flooring, pot lights & refined contemporary finishes complement the spacious living & elegant dining areas. The stunning chef-inspired kitchen is truly a showpiece, showcasing QUARTZ countertops, a dramatic waterfall island w/an undermount sink, premium stainless steel appliances, a gas stove, chimney-style hood fan & sleek modern cabinetry. Step onto the balcony featuring a gas BBQ hookup! Ascending the beautiful hardwood staircase w/sleek glass railings, the third level continues the home's luxurious appeal w/hardwood flooring. The impressive primary suite offers generous double wall closets & a spa-inspired ensuite featuring double vanities w/ an oversized designer tile glass shower. A bright second bedroom, an equally elegant full bathroom w/conveniently located third-floor laundry. Excellent storage space in the basement! This remarkable residence is a true architectural masterpiece where exceptional craftsmanship, timeless contemporary design & premium finishes come together to create an unforgettable living experience. Monthly association fees of $195 cover snow removal, garbage collection, front lawn maintenance, insurance, repairs maintenance. (id:63626)
Listed by: Maz Karimjee, Salesperson, ROYAL LEPAGE PERFORMANCE REALTY

Home facts and features

Price details
List Price
Gross Taxes for 2025
$6,628
Home facts
Bedrooms
3
Full Bathrooms
2
Partial Bathrooms
1
Parking Spaces
1
Parking Details
Attached Garage, Garage, Inside Entry
Property Type
Townhouse
Title
Freehold
Exterior Finish
Stone
Heating Type
Forced air, Natural gas
Cooling
Central air conditioning
Basement Details
Unfinished,
Features
Alarm system, Carpet Free
Appliances
Dishwasher, Dryer, Garage door opener remote(s), Gas stove(s), Refrigerator, Washer, Window Coverings
Community
Agent details
Primary Agent
Maz Karimjee
Primary Broker
ROYAL LEPAGE PERFORMANCE REALTY
Listing details
Days on REW
1 Day
MLS® Number
X13527808
Source
Canadian Real Estate Association
Board
Ottawa Real Estate Board

Is this your listing? Help it to stand out.

Mortgage Calculator

Estimated Payments
Purchase Price
Mortgage Total
Down Payment
Amortization
25 Years
Interest Rate
3.99%

Connect with our mortgage partner

REW Money

REW Money

REW Money

Connect with a mortgage expert

The displayed rates are provided as guidance only, are not guaranteed, or are to be considered an approval of credit. Approval will be based solely on your personal situation. You are encouraged to speak with a Mortgage Professional for the most accurate information and to determine your eligibility.

Property Insights

St Anthony Elementary School
  • Catholic
  • JK - 6
Cambridge Street Community Public School
  • Public
  • JK - 6
Devonshire Community Public School
  • Public
  • JK - 6
Centennial Public School
  • Public
  • JK - 8
Glebe Collegiate Institute
  • Public
  • 9 - 12
Glashan Public School
  • Public
  • 7 - 8
É Élém C Saint-François-d'Assise
  • Catholic
  • JK - 6
Connaught Public School
  • Public
  • JK - 6
Corpus Christi Catholic Elementary School
  • Catholic
  • JK - 6
Mutchmor Public School
  • Public
  • JK - 6
School catchments and distances are intended to be used as reference only. To verify enrolment eligibility for a property, contact the school directly.Report Incorrect Info
Listing data is subject to copyright, disclaimer, and additional requirements from the data provider. See our Terms of Use for terms applicable to this listing. Listing data was last updated on 2026-07-06.

