For Sale: 995 Upper Wellington Street, Hamilton, ON - REW
Boost your listing
Listing featured. Your listing will be featured on REW.
View featured placement
$500,000
4 + 0 bd • 1 ba • 1784 sf • House

995 Upper Wellington StreetHamilton, ON, L9A 3S4

Bruleville
  • 4 + 0 Bed
  • 1 Bath
  • 1784 Sqft
  • House

About this home

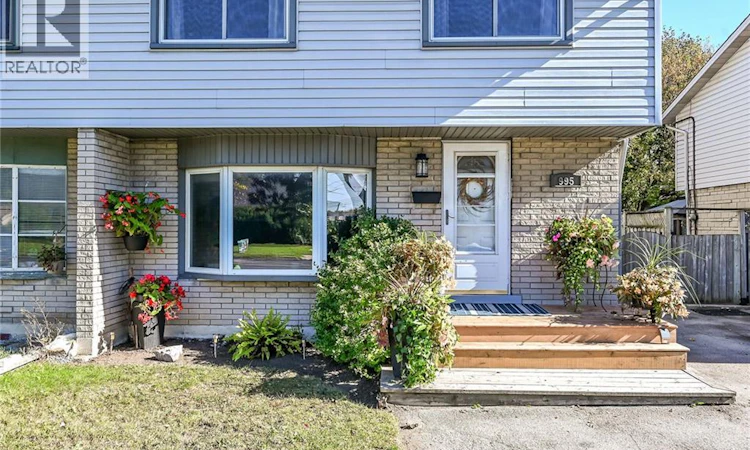
Welcome to this move-in-ready semi-detached home in Hamilton’s Greeningdon neighbourhood, set on a generous 130-foot-deep lot with parking for 3, possibly 4 cars . Offering 4 bedrooms, 4-PC bath and spacious principal rooms, this home provides a comfortable layout with room to gather, unwind and make your own. The inviting living room features an oversized bay window, while the bright kitchen and dining area open to the rear yard through sliding glass doors—an easy extension of your living space for outdoor dining and relaxed summer evenings. Lower level offers a separate side entrance to a rec-room/family room and furnace/utility/laundry room. Enjoy the gas BBQ hookup, with the patio furniture included: teak table and chairs, umbrella and lounge set. Recent updates include new furnace, central air and hot water heater; February 2026, and shingles replaced in 2017. Ideally located minutes from Mohawk College, the Lincoln Alexander Parkway, Red Hill Valley Parkway and Highway 403, with Limeridge Mall, Sackville Hill, Recreation Centre, schools, parks and Bruleville Nature Park nearby. Enjoy the convenience of city amenities while coming home to a welcoming setting with space to grow. A versatile opportunity for first-time buyers, families or anyone seeking a well-located home with a deep backyard. (id:63626)
Listed by: Deborah Coles, Salesperson, Royal LePage State Realty Inc.

Home facts and features

Price details
List Price
Gross Taxes for 2026
$3,909
Home facts
Bedrooms
4
Full Bathrooms
1
Parking Spaces
3
Property Type
House
Depth
Frontage
30.0 feet
Title
Freehold
Style
Other
Exterior Finish
Vinyl siding, Brick Veneer
Heating Type
Forced air, Natural gas
Cooling
Central air conditioning
Basement Details
Finished, Full
Features
Conservation/green belt
Appliances
Dryer, Refrigerator, Stove, Washer, Water meter, Window Coverings
Community
Agent details
Primary Agent
Deborah Coles
Primary Broker
Royal LePage State Realty Inc.
Listing details
Days on REW
1 Day
MLS® Number
40872333
Source
Canadian Real Estate Association
Is this your listing? Help it to stand out.

Mortgage Calculator

provided by REW Digital Ltd
Estimated Payments
Purchase Price
Mortgage Total
Down Payment
Amortization
25 Years
Interest Rate
3.99%

Connect with our mortgage partner

Frank Mortgage

Frank Mortgage

Canada's No Fee Mortgage Marketplace

Online mortgage broker offering quick and simple access to Canada's top lenders – compare rates and complete your mortgage in a secure online environment

Connect with a mortgage expert

The displayed rates are provided as guidance only, are not guaranteed, or are to be considered an approval of credit. Approval will be based solely on your personal situation. You are encouraged to speak with a Mortgage Professional for the most accurate information and to determine your eligibility.

Property Insights

St. Michael Catholic Elementary School
  • Catholic
  • JK - 8
Pauline Johnson Public School
  • Public
  • JK - 8
Ridgemount Junior Public School
  • Public
  • JK - 8
Norwood Park Elementary School
  • Public
  • JK - 8
Mountain Secondary School
  • Public
  • 9 - 12
Calvin Christian School
  • Private
  • SK - 8
Our Lady of Lourdes Catholic Elementary School
  • Catholic
  • JK - 8
Sts. Peter and Paul Catholic Elementary School
  • Catholic
  • JK - 8
Timothy Canadian Reformed School
  • Private
  • K - 8
Guido de Bres Christian High School
  • Private
  • 9 - 12
School catchments and distances are intended to be used as reference only. To verify enrolment eligibility for a property, contact the school directly.Report Incorrect Info
Listing data is subject to copyright, disclaimer, and additional requirements from the data provider. See our Terms of Use for terms applicable to this listing. Listing data was last updated on 2026-10-21.
We use cookies and other technologies for functionality, security, and to provide you with a personalized experience on our online services. By continuing to use our online services, you agree to our Privacy Policy and Terms of Use. For information on how to adjust your privacy settings, visit our Cookie Policy.
Dismiss