For Sale: 99 Dunedin Drive, Toronto, ON - REW
Boost your listing
Listing featured. Your listing will be featured on REW.
View featured placement
$3,449,000
4 + 1 bd 5 ba 2500 - 3000 sf House

99 Dunedin DriveToronto, ON, M8X 2K8

Kingsway South
  • 4 + 1 Bed
  • 5 Bath
  • 2500 - 3000 Sqft
  • House

About this home

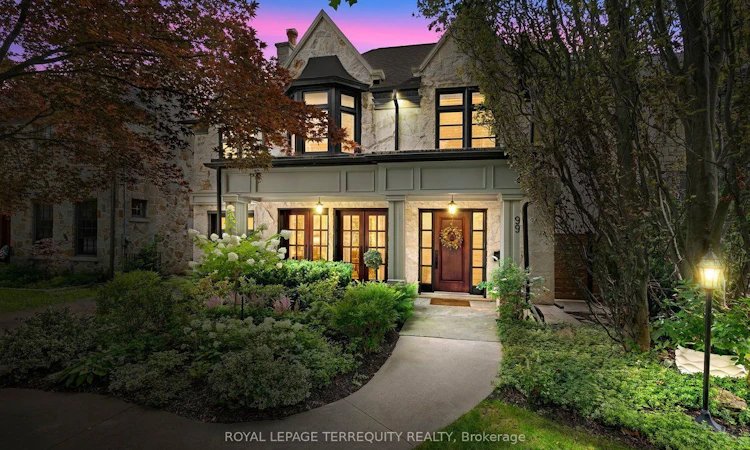
Nestled on one of The Kingsway's most coveted, child-friendly streets, this exceptional custom-built home showcases an impressive Indiana limestone façade, California redwood windows, and mahogany exterior doors. Thoughtfully designed with uncompromising attention to detail, it offers beautifully proportioned living spaces finished with oak hardwood floors, plaster crown moldings, California shutters, custom millwork, a whole-home SONOS sound system with in-ceiling speakers throughout, and designer finishes at every turn. The spectacular chef's kitchen is the heart of the home, featuring leathered travertine countertops, double islands, premium appliances, a walk-in pantry, and an effortless connection to the spacious family room. Elegant formal living and dining rooms. Light-filled second floor with 4 generous bedrooms, a luxurious primary suite with a spa-inspired ensuite, and two additional bathrooms. Unfinished loft space could be turned into bonus room w/huge skylight. Beautifully finished lower level provides exceptional space for both everyday family living and entertaining, with an additional bedroom & bathroom & walkout to the rear yard. Step outside to an outrageously beautiful, professionally landscaped backyard, redesigned in 2019 to create an incredibly private outdoor retreat with lush gardens and multiple spaces to relax and entertain. Perfectly situated just steps from Lambton-Kingsway Junior Middle School and close to many of Toronto's most sought-after public and private schools, as well as Bloor Street's boutiques, cafés, restaurants, parks, Humber River trails, golf courses, TTC, and easy access to Pearson & Island airports, this is a rare opportunity to own one of The Kingsway's finest family homes.
Listed by: Justine Fernie, Salesperson, ROYAL LEPAGE TERREQUITY REALTY

Home facts and features

Price details
List Price
Gross Taxes for 2026
$15,185
Home facts
Bedrooms
4 + 1
Full Bathrooms
5
Parking Spaces
3
Parking Details
Private
Property Type
House
Lot Size
44 ft x 112 ft (4950 ft²)
Depth
112.5
Frontage
44.0
Exterior Finish
Stone, Stucco (Plaster)
Heating Type
Forced Air, Gas
Cooling
Central Air, Wall Unit(s)
Basement Details
Finished with Walk-Out
Features
Alarm System, Carbon Monoxide Detectors, Deck, Fenced Yard, Golf, Hot Tub, Landscape Lighting, Landscaped, Lawn Sprinkler System, Park, Patio, Place Of Worship, Privacy, Public Transit, School, Security System, Smoke Detector
Community
Agent details
Primary Agent
Justine Fernie
Primary Broker
ROYAL LEPAGE TERREQUITY REALTY
Secondary Agent
Sean Fernie
Secondary Broker
ROYAL LEPAGE TERREQUITY REALTY
Listing details
Days on REW
1 Day
MLS® Number
W13789786
Source
Toronto Real Estate Board
Is this your listing? Help it to stand out.

Mortgage Calculator

Estimated Payments
Purchase Price
Mortgage Total
Down Payment
Amortization
25 Years
Interest Rate
3.99%

Connect with our mortgage partner

REW Money

REW Money

REW Money

Connect with a mortgage expert

The displayed rates are provided as guidance only, are not guaranteed, or are to be considered an approval of credit. Approval will be based solely on your personal situation. You are encouraged to speak with a Mortgage Professional for the most accurate information and to determine your eligibility.

Property Insights

Lambton Kingsway Junior Middle School
  • Public
  • JK - 8
Kingsway College School
  • Private
  • Pre-K - 8
Warren Park Junior Public School
  • Public
  • JK - 6
Etobicoke Collegiate Institute
  • Public
  • 9 - 12
Our Lady of Sorrows Catholic School
  • Catholic
  • JK - 8
ÉÉC Saint-Michel
  • Catholic
  • JK - 6
Lambton Park Community School
  • Public
  • JK - 6
Humber Valley Village Junior Middle School
  • Public
  • JK - 8
St James Catholic School
  • Catholic
  • JK - 8
Mindwerx4kids Learning Centre
  • Private
  • 1 - 8
School catchments and distances are intended to be used as reference only. To verify enrolment eligibility for a property, contact the school directly.Report Incorrect Info
Listing data is subject to copyright, disclaimer, and additional requirements from the data provider. See our Terms of Use for terms applicable to this listing. Listing data was last updated on 2026-09-16.
We use cookies and other technologies for functionality, security, and to provide you with a personalized experience on our online services. By continuing to use our online services, you agree to our Privacy Policy and Terms of Use. For information on how to adjust your privacy settings, visit our Cookie Policy.
Dismiss

