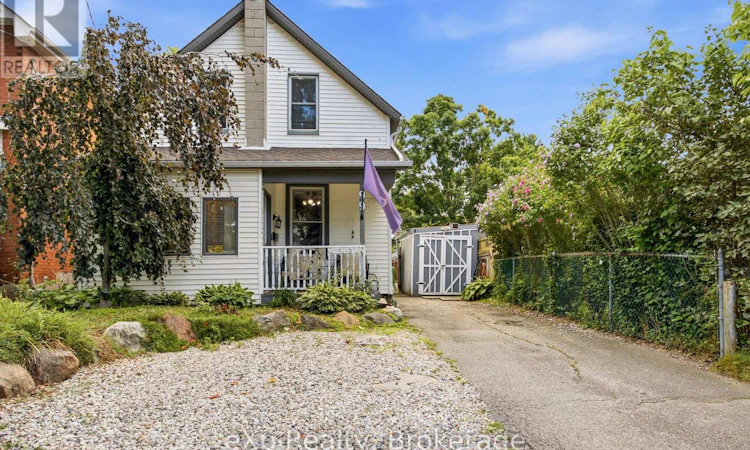
For Sale: 99 Dufferin Street, Stratford, ON - REW
Boost your listing
Listing featured. Your listing will be featured on REW.
View featured placement
$429,900
3 bd 1 ba 1100 - 1499 sf House

99 Dufferin StreetStratford, ON, N5A 2G7

  • 3 Bed
  • 1 Bath
  • 1100 - 1499 Sqft
  • House

About this home

Welcome to 99 Dufferin Street, a charming Stratford home where original character meets the updates and everyday functionality today's buyers are looking for. Step inside through the spacious enclosed front porch - an ideal drop zone for coats, shoes and sports gear, before entering the home's inviting principal rooms. Original trim and mouldings add warmth and character to the living and dining areas, while high ceilings enhance the sense of space. At the back of the home, a bright, open and welcoming kitchen featuring a large island and plenty of natural light. With room to cook, gather and entertain, it's a space that feels connected to the rest of the home rather than tucked away. Main-floor laundry adds another layer of convenience. From the kitchen, step outside to the fenced backyard and deck, offering a private space for summer dinners, kids, pets or simply relaxing at the end of the day. Featuring a raised vegetable garden and fire pit. Two storage sheds provide plenty of room for bikes, gardening tools and seasonal equipment, while the basement offers additional storage. Located in Stratford's established Dufferin Park area, you'll be close to neighbourhood parks, Dufferin Arena & baseball diamond, schools and everyday amenities, with convenient access to Lorne Avenue and routes in and out of the city.This home is comfortable, character-filled and in a convenient Stratford neighbourhood and it's ready for its next chapter. (id:63626)
Listed by: MELISSA VERSPEETEN, Broker, EXP REALTY OF CANADA, INC.

Home facts and features

Price details
List Price
Gross Taxes for 2025
$3,021
Home facts
Bedrooms
3
Full Bathrooms
1
Parking Spaces
2
Parking Details
Tandem, No Garage
Property Type
House
Depth
84.2 feet
Frontage
32.0 feet
Title
Freehold
Exterior Finish
Vinyl siding
Heating Type
Forced air, Natural gas
Cooling
Central air conditioning
Basement Details
Unfinished, Partial
Features
Irregular lot size
Appliances
Dishwasher, Dryer, Refrigerator, Stove, Washer, Window Coverings
Agent details
Primary Agent
Primary Broker
EXP REALTY OF CANADA, INC.
Secondary Agent
Andrew Meyer
Secondary Broker
EXP REALTY
Listing details
Days on REW
2 Days
MLS® Number
X13690258
Source
Canadian Real Estate Association

Is this your listing? Help it to stand out.

Mortgage Calculator

Estimated Payments
Purchase Price
Mortgage Total
Down Payment
Amortization
25 Years
Interest Rate
3.99%

Connect with our mortgage partner

REW Money

REW Money

REW Money

Connect with a mortgage expert

The displayed rates are provided as guidance only, are not guaranteed, or are to be considered an approval of credit. Approval will be based solely on your personal situation. You are encouraged to speak with a Mortgage Professional for the most accurate information and to determine your eligibility.

Property Insights

Shakespeare Public School
  • Public
  • JK - 6
St Ambrose School
  • Catholic
  • JK - 8
Hamlet Public School
  • Public
  • JK - 8
St Joseph School
  • Catholic
  • JK - 8
Jeanne Sauvé Catholic School
  • Catholic
  • JK - 8
Romeo Public School
  • Public
  • JK - 6
Stratford Central School
  • Public
  • 7 - 12
Anne Hathaway School
  • Public
  • JK - 8
Avon Public School
  • Public
  • JK - 6
St Aloysius School
  • Catholic
  • JK - 8
School catchments and distances are intended to be used as reference only. To verify enrolment eligibility for a property, contact the school directly.Report Incorrect Info
Listing data is subject to copyright, disclaimer, and additional requirements from the data provider. See our Terms of Use for terms applicable to this listing. Listing data was last updated on 2026-08-20.
We use cookies and other technologies for functionality, security, and to provide you with a personalized experience on our online services. By continuing to use our online services, you agree to our Privacy Policy and Terms of Use. For information on how to adjust your privacy settings, visit our Cookie Policy.
Dismiss






