For Sale: 99 Dairy Drive, Halton Hills, ON - REW
Boost your listing
Listing featured. Your listing will be featured on REW.
View featured placement
$974,900
3 bd 3 ba 1500 - 2000 sf House

99 Dairy DriveHalton Hills, ON, L7J 2Y1

Acton
  • 3 Bed
  • 3 Bath
  • 1500 - 2000 Sqft
  • House

About this home

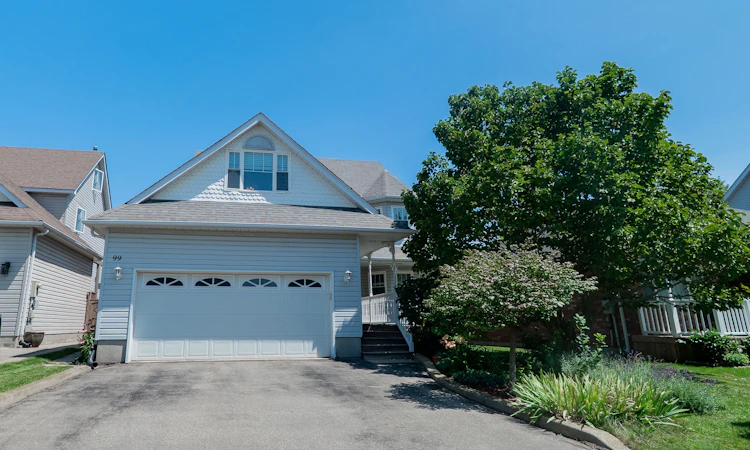
Welcome to 99 Dairy Drive, a beautifully maintained 3-bedroom, 3-bathroom detached home offering approximately 1,800 sq. ft. of well-designed living space, plus a finished basement, in one of Acton's most desirable family neighbourhoods.The inviting wraparound front porch leads into a bright, functional layout featuring spacious principal rooms, a welcoming living area, and a well-appointed eat-in kitchen with granite countertops, stainless steel appliances, ample cabinetry, a breakfast bar, and a walkout to the backyard-perfect for everyday living and entertaining.Upstairs, the spacious primary bedroom features vaulted ceilings, a walk-in closet, and a private 3-piece ensuite. Two additional generously sized bedrooms and a full bathroom provide plenty of space for family or guests. The finished basement offers a large recreation room ideal for a family room, home office, gym, or playroom, and includes a rough-in for a future bathroom.Set on a beautiful lot, the property offers the perfect balance of mature outdoor living and future potential. Native trees, perennial gardens, and pollinator-friendly landscaping provide seasonal beauty, while the generous backyard still offers plenty of open green space for children to play, entertaining, or even a future pool or outdoor living area. A newer storage shed adds convenient space for tools, bikes, and seasonal equipment.Additional highlights include main floor laundry with direct access to the double-car garage and parking for four vehicles.Located in one of Acton's most established family neighbourhoods, you're within walking distance of Fairy Lake, parks, scenic trails, schools, the Acton Public Library, and the ActonGO Station, offering the perfect blend of small-town charm and an easy commute to downtownToronto. An exceptional opportunity to call this wonderful property home.
Listed by: Armani Bhatti, RE/MAX MILLENNIUM REAL ESTATE

Home facts and features

Price details
List Price
Gross Taxes for 2026
$5,241
Home facts
Bedrooms
3
Full Bathrooms
3
Parking Spaces
4
Parking Details
Private
Property Type
House
Lot Size
47 ft x 111 ft (5357 ft²)
Depth
111.7
Frontage
47.96
Exterior Finish
Vinyl Siding
Heating Type
Forced Air, Gas
Cooling
Central Air
Basement Details
Partially Finished
Features
Alarm System, Deck, Landscaped, Porch Enclosed, Security System
Community
Agent details
Primary Agent
Primary Broker
RE/MAX MILLENNIUM REAL ESTATE
Listing details
Days on REW
1 Day
MLS® Number
W13639836
Source
Toronto Real Estate Board
Is this your listing? Help it to stand out.

Mortgage Calculator

Estimated Payments
Purchase Price
Mortgage Total
Down Payment
Amortization
25 Years
Interest Rate
3.99%

Connect with our mortgage partner

REW Money

REW Money

REW Money

Connect with a mortgage expert

The displayed rates are provided as guidance only, are not guaranteed, or are to be considered an approval of credit. Approval will be based solely on your personal situation. You are encouraged to speak with a Mortgage Professional for the most accurate information and to determine your eligibility.

Property Insights

Robert Little Public School
  • Public
  • JK - 5
McKenzie-Smith Bennett School
  • Public
  • JK - 8
Acton District High School
  • Public
  • 9 - 12
St Joseph's School
  • Catholic
  • JK - 8
School catchments and distances are intended to be used as reference only. To verify enrolment eligibility for a property, contact the school directly.Report Incorrect Info
Listing data is subject to copyright, disclaimer, and additional requirements from the data provider. See our Terms of Use for terms applicable to this listing. Listing data was last updated on 2026-08-05.
We use cookies and other technologies for functionality, security, and to provide you with a personalized experience on our online services. By continuing to use our online services, you agree to our Privacy Policy and Terms of Use. For information on how to adjust your privacy settings, visit our Cookie Policy.
Dismiss

