For Sale: 98A Bonnee's Road, Tarbutt and Tarbutt Additional, ON - REW
Boost your listing
Listing featured. Your listing will be featured on REW.
View featured placement
$989,900
3 bd 2 ba 1975 sf House

98a Bonnee's RdTarbutt and Tarbutt Additional, ON, P0R 1E0

  • 3 Bed
  • 2 Bath
  • 1975 Sqft
  • House

About this home

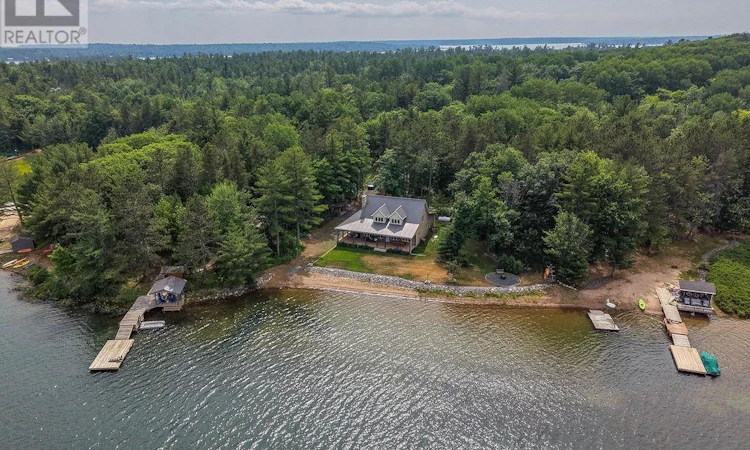
Welcome to one of the most spectacular waterfront properties to hit the market on beautiful Pine Island! This extraordinary 1,975 sq. ft. custom-built masterpiece offers the perfect blend of rustic elegance, modern comfort, and breathtaking lakefront living. Built in 2006, this incredible home showcases exceptional craftsmanship with massive handcrafted log beams, a stunning custom-built staircase, tongue-and-groove walls and ceilings, soaring vaulted ceilings, and beautiful rustic hardwood flooring throughout. The spectacular open-concept layout is flooded with natural light and showcases breathtaking waterfront views from nearly every room. The beautifully updated kitchen features granite countertops, a large center island, and flows seamlessly into the impressive living room highlighted by a stunning floor-to-ceiling stone fireplace. The spacious primary suite is a private retreat offering vaulted ceilings, a walk-in closet, and a 3-piece ensuite. Two additional bedrooms, a 4-piece bathroom, and a convenient main-floor laundry room complete this exceptional layout. Outside, you'll discover your own waterfront paradise featuring an oversized custom-covered composite deck, a powered guest bunkie, sauna, private dock, and spectacular lake views. Additional features include a propane forced-air furnace with central air, propane-powered Generac backup system, in-ground sprinkler system, and an incredible 30' x 40' detached garage with a 12-foot tall garage door perfect for all your vehicles and recreational toys. Luxury, privacy, and unforgettable waterfront living properties of this caliber rarely become available. Don't miss your opportunity to own this exceptional Pine Island retreat. Call today to book your private viewing! (id:63626)
Listed by: Carlo Gervasi, Salesperson, Century 21 Choice Realty Inc.

Home facts and features

Price details
List Price
Gross Taxes for 2026
$6,938
Home facts
Bedrooms
3
Full Bathrooms
2
Parking Details
Detached Garage, Garage, Gravel
Property Type
House
Depth
Frontage
242.27
Year Built
Built in 2006 (20 yrs old)
Exterior Finish
Stone, Siding
Heating Type
Forced air, Propane
Cooling
Central air conditioning
Basement Details
Crawl space
Features
Crushed stone driveway
Appliances
Alarm System, Dishwasher, Water softener
Agent details
Primary Agent
Carlo Gervasi
Primary Broker
Century 21 Choice Realty Inc.
Listing details
Days on REW
4 Days
MLS® Number
SM261879
Source
Canadian Real Estate Association
Board
Sault Ste. Marie Real Estate Board

Is this your listing? Help it to stand out.

Mortgage Calculator

Estimated Payments
Purchase Price
Mortgage Total
Down Payment
Amortization
25 Years
Interest Rate
3.99%

Connect with our mortgage partner

REW Money

REW Money

REW Money

Connect with a mortgage expert

The displayed rates are provided as guidance only, are not guaranteed, or are to be considered an approval of credit. Approval will be based solely on your personal situation. You are encouraged to speak with a Mortgage Professional for the most accurate information and to determine your eligibility.

Property Insights

Arborgate School
  • n/a
  • K - 8
  • In Catchment
École Sainte-Anne Immersion
  • n/a
  • K - 8
  • In Catchment
Ste. Anne Elementary School
  • n/a
  • K - 8
  • In Catchment
Ste. Anne Collegiate
  • n/a
  • 9 - 12
  • In Catchment
École Pointe-Des-Chênes
  • n/a
  • K - 12
  • In Catchment
Ste. Anne Adult Learning Centre
  • n/a
  • 9 - 12
  • In Catchment
Collège Lorette Collegiate
  • n/a
  • 9 - 12
  • In Catchment
École Lagimodière
  • n/a
  • K - 8
  • In Catchment
Dawson Trail School
  • n/a
  • K - 8
  • In Catchment
École Lorette Immersion
  • n/a
  • K - 8
  • In Catchment
School catchments and distances are intended to be used as reference only. To verify enrolment eligibility for a property, contact the school directly.Report Incorrect Info
Listing data is subject to copyright, disclaimer, and additional requirements from the data provider. See our Terms of Use for terms applicable to this listing. Listing data was last updated on 2026-07-20.

