For Sale: 9869 Currie Road, Dutton, ON - REW
Boost your listing
Listing featured. Your listing will be featured on REW.
View featured placement
$1,280,000
5 bd 3 ba 2000 - 2499 sf House

9869 Currie RoadDutton, ON, N0L 1J0

  • 5 Bed
  • 3 Bath
  • 2000 - 2499 Sqft
  • House

About this home

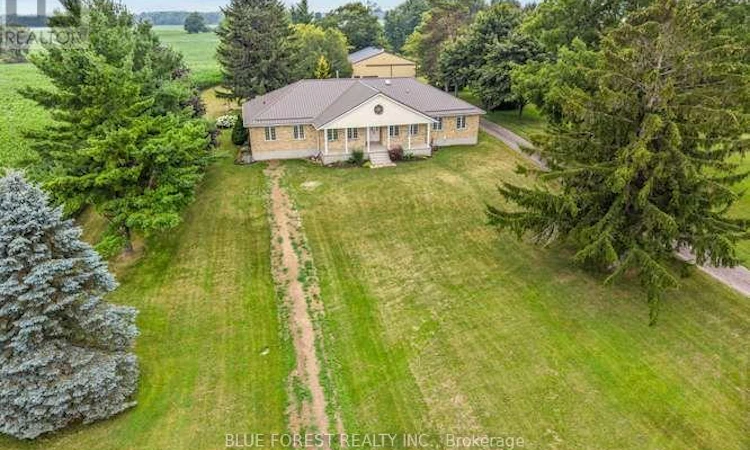
This beautiful 5 bedroom, 3 bath brick ranch-style home sits on 10 acres of property- 8 workable acres. Proudly owned for over 35 years the home features a bright eat-in kitchen with triple garden doors with access to the back deck. A separate dining room is off the kitchen for additional entertaining. The living room features hardwood floors, gas fireplace & 2 skylights for additional light and an adjoining 3 season sunroom with deck access is the perfect place to enjoy your morning coffee & read a book. Also, on the main level is another living room with beautiful wood french doors. The large primary bedroom features hardwood floors, walk-in closet & 4pc ensuite with heated floors. A 3 pc bath with tub & 2 additional bedrooms are in this wing of the home. If privacy is a dream or necessity, on the other side of the home are 2 additional bedrooms, currently used as a home office & the larger bedroom has potential to be used as an in-law suite! An additional 3 pc bath with heated floors & a spacious open laundry area & access to the covered backroom where you can remove your muddy boots complete the main floor. Downstairs, the basement is completely open to transform into your dream space! High ceilings, a cold cellar, utility/ mechanical area and storage space. Outside, a carport for 2 vehicles features a metal roof and is completed with lighting & additional hydro. A great shaded space for large family gatherings in the summertime! The property also features a large metal storage shed with 2 large sliding doors for easy access for storing farm equipment or big toys. Includes 2 RV plugs, one interior and one exterior. It also features a powered garage door, a cement pad with space to park a vehicle, plus an EV charger. Generac Generator (2020), Metal roof (2024), furnace/AC (2016), 200 amps in house (updated 2021), 100 amps in large shed, central vac & accessories, municipal water, high speed internet, garbage & recycling pick-up, RV dump out for a trailer. (id:63626)
Listed by: ASHLEY ROSS, Salesperson, BLUE FOREST REALTY INC.

Home facts and features

Price details
List Price
Gross Taxes for 2025
$7,093
Home facts
Bedrooms
5
Full Bathrooms
3
Parking Spaces
10
Parking Details
No Garage, Carport
Property Type
House
Depth
1224.9 feet
Frontage
345.8 feet
Style
Bungalow
Exterior Finish
Brick Veneer
Heating Type
Forced air, Natural gas
Cooling
Central air conditioning
Basement Details
Unfinished, Full
Features
Country residential, Fireplace(s), Irregular lot size
Appliances
Alarm System, Central Vacuum, Dishwasher, Dryer, Furniture, Microwave, Oven, Refrigerator, Stove, Washer, Whirlpool
Agent details
Primary Agent
ASHLEY ROSS
Primary Broker
BLUE FOREST REALTY INC.
Secondary Agent
DAN MCKILLOP
Secondary Broker
BLUE FOREST REALTY INC.
Listing details
Days on REW
1 Day
MLS® Number
X13620978
Source
Canadian Real Estate Association
Board
London and St. Thomas Association of REALTORS®

Is this your listing? Help it to stand out.

Mortgage Calculator

Estimated Payments
Purchase Price
Mortgage Total
Down Payment
Amortization
25 Years
Interest Rate
3.99%

Connect with our mortgage partner

REW Money

REW Money

REW Money

Connect with a mortgage expert

The displayed rates are provided as guidance only, are not guaranteed, or are to be considered an approval of credit. Approval will be based solely on your personal situation. You are encouraged to speak with a Mortgage Professional for the most accurate information and to determine your eligibility.

Property Insights

Dunwich-Dutton Public School
  • Public
  • JK - 8
School catchments and distances are intended to be used as reference only. To verify enrolment eligibility for a property, contact the school directly.Report Incorrect Info
Listing data is subject to copyright, disclaimer, and additional requirements from the data provider. See our Terms of Use for terms applicable to this listing. Listing data was last updated on 2026-07-31.
We use cookies and other technologies for functionality, security, and to provide you with a personalized experience on our online services. By continuing to use our online services, you agree to our Privacy Policy and Terms of Use. For information on how to adjust your privacy settings, visit our Cookie Policy.
Dismiss

