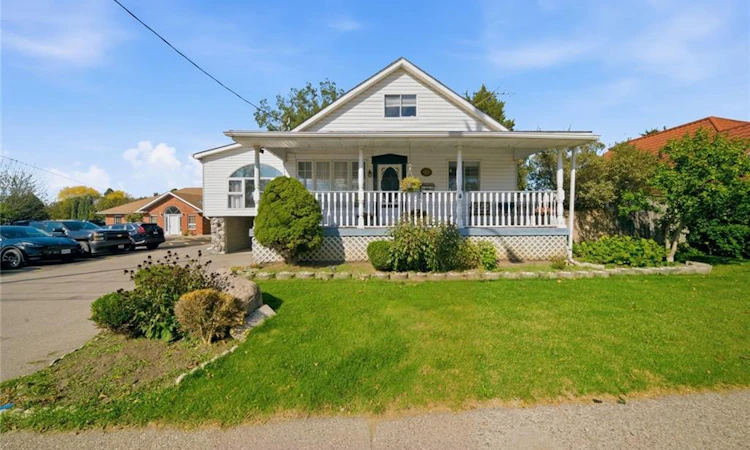
For Sale: 986 Colborne Street, Brantford, ON - REW
Boost your listing
Listing featured. Your listing will be featured on REW.
View featured placement
$579,900
3 bd • 3 ba • 2098 sf • House

986 Colborne StreetBrantford, ON, N3S 3T4

  • 3 Bed
  • 3 Bath
  • 2098 Sqft
  • House

About this home

Every once in a while a home completely surprises you with just how much space is waiting inside—and this is definitely one of those homes! And it offers potential for a basement unit too! With its separate entrance, 2nd kitchen and plenty of living space, the lower level can be set up as an in-law suite, a possible mortgage helper, or simply extra room for the whole family to enjoy. Sitting on a 1/4 acre lot, this lovely home is an exciting option for first-time buyers looking for a smart start and multigenerational families wanting to live together. It's also perfect for anyone looking to downsize and have the ease of one-level living without giving up space for family and friends. The main-floor bedroom, bathroom and laundry add to the everyday convenience. And then there’s the kitchen! Open to the large, cozy family room with it's gas fireplace, this updated space was made for entertaining. At its centre is an absolutely enormous 14' island (yes, 14 feet!), providing plenty of room for cooking, casual meals, celebrations and everyone who inevitably gathers in the kitchen. Overlooking the large backyard, the entire space feels open, inviting and ready for a crowd. The formal dining room carries the entertaining space beyond the kitchen, this room is also equally perfect as a home office. Just a few steps up brings you to another impressively large room. Anchored by a striking stone gas fireplace, the living room offers another inviting place to entertain friends or to just to settle in for a quiet evening by the fire. The upper level provide two more bedrooms and a 2pc bathroom. Outside, the generously sized lot opens up even more possibilities. Imagine this large backyard as the future home of your workshop and swimming pool and the expansive covered front porch the perfect place for your morning coffee. Close to Highway 403 access. Bigger than it looks—this is one that definitely must be seen!
Listed by: Nadene Aasla, Re/Max Twin City Realty Inc.

Home facts and features

Price details
List Price
Gross Taxes for 2026
$4,434
Home facts
Bedrooms
3
Full Bathrooms
2
Partial Bathrooms
1
Parking Spaces
3
Parking Details
Attached Garage
Property Type
House
Lot Size
62 ft x 160 ft (10032 ft²)
Depth
160.0
Frontage
62.7
Year Built
Built in 1948 (78 yrs old)
Style
Split Level
Heating Type
Forced Air,Natural Gas
Cooling
Central Air
Basement Details
Full,Finished
Features
In-law Capability, Main Level
Appliances
Dryer, Refrigerator, Stove, Washer
Agent details
Primary Agent
Primary Broker
Re/Max Twin City Realty Inc.
Listing details
Days on REW
1 Day
MLS® Number
40869124
Source
Information Technology Systems Ontario
Board
Brantford Regional Real Estate Assn Inc
Is this your listing? Help it to stand out.

Mortgage Calculator

Estimated Payments
Purchase Price
Mortgage Total
Down Payment
Amortization
25 Years
Interest Rate
3.99%

Connect with our mortgage partner

Frank Mortgage

Frank Mortgage

Canada's No Fee Mortgage Marketplace

Online mortgage broker offering quick and simple access to Canada's top lenders – compare rates and complete your mortgage in a secure online environment

Connect with a mortgage expert

The displayed rates are provided as guidance only, are not guaranteed, or are to be considered an approval of credit. Approval will be based solely on your personal situation. You are encouraged to speak with a Mortgage Professional for the most accurate information and to determine your eligibility.

Property Insights

St. Peter School
  • Catholic
  • JK - 8
Woodman-Cainsville School
  • Public
  • JK - 8
Pauline Johnson Collegiate and Vocational School
  • Public
  • 9 - 12
Holy Cross School
  • Catholic
  • JK - 8
King George School
  • Public
  • JK - 8
Major Ballachey Public School
  • Public
  • JK - 8
Bellview Public School
  • Public
  • JK - 8
Jean Vanier Catholic Elementary School
  • Catholic
  • JK - 8
Prince Charles Public School
  • Public
  • JK - 8
Princess Elizabeth Public School
  • Public
  • JK - 8
School catchments and distances are intended to be used as reference only. To verify enrolment eligibility for a property, contact the school directly.Report Incorrect Info
Listing data is subject to copyright, disclaimer, and additional requirements from the data provider. See our Terms of Use for terms applicable to this listing. Listing data was last updated on 2026-10-08.
We use cookies and other technologies for functionality, security, and to provide you with a personalized experience on our online services. By continuing to use our online services, you agree to our Privacy Policy and Terms of Use. For information on how to adjust your privacy settings, visit our Cookie Policy.
Dismiss

