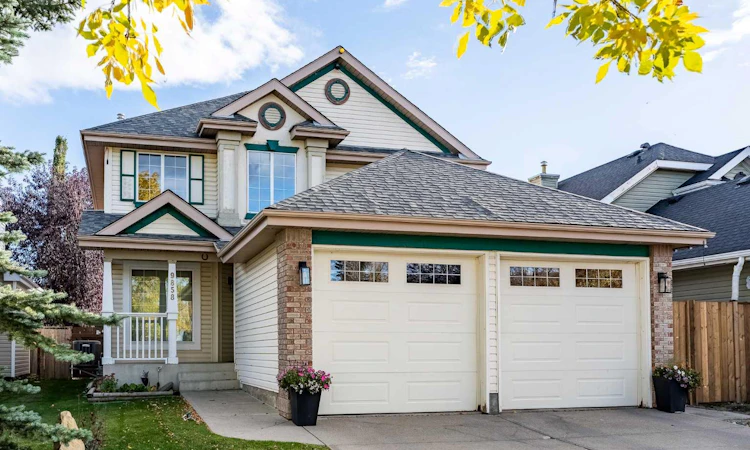
For Sale: 9858 Hidden Valley Drive NW, Calgary, AB - REW
Boost your listing
Listing featured. Your listing will be featured on REW.
View featured placement
$624,900
4 bd • 4 ba • 1787 sf • House

9858 Nw Hidden Valley DriveCalgary, AB, T3A 5K5

Hidden Valley
  • 4 Bed
  • 4 Bath
  • 1787 Sqft
  • House

About this home

Welcome to this superb, thoughtfully designed home featuring an impressive open-to-above ceiling that creates a bright, spacious first impression from the moment you enter. The main floor offers an ideal blend of functionality and comfort, including two distinct living areas and two dining spaces that provide plenty of flexibility for entertaining, family gatherings, or everyday living. The gorgeous kitchen is designed for both style and practicality, showcasing an island, corner pantry, and quartz countertops. This floor also features a gas fireplace, 2 piece guest bathroom, and a laundry. Upstairs, the spacious primary bedroom offers a private ensuite with quartz counters and a separate walk-in closet, creating a comfortable retreat. Additional 2 bedrooms provide plenty of space for family, guests, or a home office. There is a 2nd full bathroom that also comes with quartz counters adding a sophisticated finish. The fully developed basement extends the living space with a huge recreation room, an entertainment-ready bar, a fourth bedroom, and a full bathroom. Whether used for movie nights, hosting guests, or creating a dedicated space for hobbies and relaxation, this level offers exceptional versatility. Step outside to enjoy the gorgeous south-facing backyard, offering excellent natural light throughout the day and a fantastic outdoor setting. The beautiful big backyard comes with a huge deck to entertain your guests and loved ones. The deck boards were replaced in 2026, and the fence has been updated on two sides, also in 2026. Additional updates include a newer hot water tank (2025), newer furnace and air conditioning (2021), and luxury vinyl plank flooring (2025) throughout the main floor. Combining an impressive layout, quality finishes, extensive basement development, and important recent updates, this home offers an exceptional combination of comfort, functionality, and pride of ownership. Close to all sorts of amenities such as schools, playgrounds, shopping, restaurants, grocery stores, transportation, Stoney Trail, Deerfoot Trail, and much more. Be sure to click on the 3D Icon to do a virtual walk-through and view the floor plans of this immaculate Home!
Listed by: Rahim Dhanji, RE/MAX House of Real Estate

Home facts and features

Price details
List Price
Home facts
Bedrooms
4
Full Bathrooms
3
Partial Bathrooms
1
Parking Spaces
4
Property Type
House
Lot Size
4219 ft²
Frontage
38.39 sqft
Year Built
Built in 1994 (32 yrs old)
Style
2 Storey
Exterior Finish
Brick, Vinyl Siding
Heating Type
Natural Gas, Forced Air
Cooling
Central Air
Basement Details
Full
Features
Deck, Front Porch, Kitchen Island, Main Level, No Smoking Home, Pantry, Park, Playground, Quartz Counters, Schools Nearby, See Remarks, Shopping Nearby, Sidewalks, Storage, Walk-in Closet(s), Wet Bar
Appliances
Central Air Conditioner, Dishwasher, Dryer, Garage Control(s), Range Hood, Refrigerator, Stove, Washer
Community
Agent details
Primary Agent
Primary Broker
RE/MAX House of Real Estate
Listing details
Days on REW
1 Day
MLS® Number
A2349774
Source
Pillar 9
Board
Calgary Real Estate Board
Is this your listing? Help it to stand out.

Mortgage Calculator

Estimated Payments
Purchase Price
Mortgage Total
Down Payment
Amortization
25 Years
Interest Rate
3.99%

Connect with our mortgage partner

Aamir Khalique

Aamir Khalique

Dominion Lending

Found a home you love? Let's get you pre-approved and mortgage-ready so you can shop with confidence and make stronger offers.

Connect with a mortgage expert

The displayed rates are provided as guidance only, are not guaranteed, or are to be considered an approval of credit. Approval will be based solely on your personal situation. You are encouraged to speak with a Mortgage Professional for the most accurate information and to determine your eligibility.

Property Insights

Valley Creek School
  • n/a
  • -
  • In Catchment
Hidden Valley School
  • n/a
  • -
  • In Catchment
St. Elizabeth Seton School
  • n/a
  • -
  • In Catchment
Simons Valley School
  • n/a
  • -
  • In Catchment
Monsignor Neville Anderson School
  • n/a
  • -
  • In Catchment
Kenneth D. Taylor School
  • n/a
  • -
  • In Catchment
The Hamptons School
  • n/a
  • -
  • In Catchment
Blessed Marie-Rose
  • n/a
  • -
  • In Catchment
Captain Nichola Goddard School
  • n/a
  • -
  • In Catchment
Edgemont School
  • n/a
  • -
  • In Catchment
School catchments and distances are intended to be used as reference only. To verify enrolment eligibility for a property, contact the school directly.Report Incorrect Info
Listing data is subject to copyright, disclaimer, and additional requirements from the data provider. See our Terms of Use for terms applicable to this listing. Listing data was last updated on 2026-10-02.
We use cookies and other technologies for functionality, security, and to provide you with a personalized experience on our online services. By continuing to use our online services, you agree to our Privacy Policy and Terms of Use. For information on how to adjust your privacy settings, visit our Cookie Policy.
Dismiss

