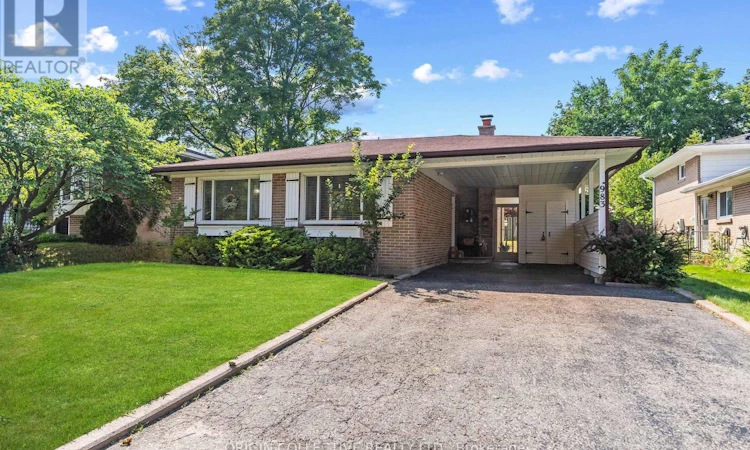
For Sale: 983 Parthia Crescent, Mississauga, ON - REW
Boost your listing
Listing featured. Your listing will be featured on REW.
View featured placement
$1,049,000
3 bd 2 ba 1100 - 1499 sf House

983 Parthia CrescentMississauga, ON, L4Y 2K9

Applewood
  • 3 Bed
  • 2 Bath
  • 1100 - 1499 Sqft
  • House

About this home

Welcome to this beautifully updated, lovingly maintained SHIPP-built back-split, nestled on an exceptionally spacious and private lot in Mississauga's highly desirable Applewood neighbourhood!From the moment you step inside, the home wraps you in warmth and elegance with gleaming, refinished hardwood floors and an abundance of brilliant natural light pouring through updated windows. At the heart of the residence is a gorgeous, newly remodelled chef's kitchen featuring rich granite countertops and top-end appliances including a stainless steel oven, cooktop, microwave, warming drawer, and dishwasher. Whether you are hosting grand holiday gatherings or enjoying quiet weekday dinners, this space is built for effortless entertaining and everyday joy.The versatile layout flows seamlessly down to a cozy, inviting lower-level recreation room anchored by a rustic stone gas fireplace, perfect for family movie nights or unwinding on crisp evenings. Brand-new laminate flooring adds a sleek, modern touch, while thoughtfully updated bathrooms and pristine finishes across every level ensure a true move-in-ready feel.Step out back into your personal sanctuary, a private backyard oasis designed for unforgettable summer memories! The sprawling, lushly landscaped lot centers around a sparkling, heated "Lazy L" saltwater pool. Offering a gentler, silky-smooth swim that is easy on the skin and eyes, this resort-style setting is ready for sun-drenched afternoons, poolside barbecues, and relaxing evening dips under the stars.This turn-key property comes fully equipped for comfort and peace of mind, featuring central AC, a humidifier, updated furnace, central vacuum, and an upgraded 125-amp electrical panel with circuit breakers and surge protection. Tucked away in a quiet, family-friendly pocket of Applewood just steps from top-rated schools, serene parks, vibrant shopping centers, and major commuter routes, this exceptional home offers the perfect lifestyle upgrade. A Must See ! (id:63626)
Listed by: ALEXANDRO SCLAVI, Salesperson, ORIGIN COLLECTIVE REALTY LTD.

Home facts and features

Price details
List Price
Gross Taxes for 2026
$7,202
Home facts
Bedrooms
3
Full Bathrooms
2
Parking Spaces
4
Parking Details
No Garage, Carport
Property Type
House
Depth
149 feet
Frontage
51.0 feet
Title
Freehold
Exterior Finish
Brick
Heating Type
Forced air, Natural gas
Cooling
Central air conditioning
Pool
In Ground Pool, Salt Water Pool
Basement Details
Finished, Crawl space
Features
Carpet Free
Appliances
Central Vacuum, Cooktop, Dishwasher, Dryer, Furniture, Microwave, Oven, Refrigerator, Storage Shed, Washer, Window Coverings
Community
Agent details
Primary Agent
ALEXANDRO SCLAVI
Primary Broker
ORIGIN COLLECTIVE REALTY LTD.
Listing details
Days on REW
1 Day
MLS® Number
W13705252
Source
Canadian Real Estate Association

Is this your listing? Help it to stand out.

Mortgage Calculator

Estimated Payments
Purchase Price
Mortgage Total
Down Payment
Amortization
25 Years
Interest Rate
3.99%

Connect with our mortgage partner

REW Money

REW Money

REW Money

Connect with a mortgage expert

The displayed rates are provided as guidance only, are not guaranteed, or are to be considered an approval of credit. Approval will be based solely on your personal situation. You are encouraged to speak with a Mortgage Professional for the most accurate information and to determine your eligibility.

Property Insights

St Thomas More School
  • Catholic
  • JK - 8
Applewood Heights Secondary School
  • Public
  • 9 - 12
Tomken Road Senior Public School
  • Public
  • 6 - 8
Dixie School
  • Public
  • JK - 6
St. Teresa of Calcutta Catholic Elementary School
  • Catholic
  • JK - 8
Silverthorn Public School
  • Public
  • JK - 6
Al-Risala Academy
  • Private
  • 1 - 12
Kingdom Covenant Academy
  • Private
  • JK - 12
Burnhamthorpe Public School
  • Public
  • JK - 6
Briarwood Public School
  • Public
  • JK - 6
School catchments and distances are intended to be used as reference only. To verify enrolment eligibility for a property, contact the school directly.Report Incorrect Info
Listing data is subject to copyright, disclaimer, and additional requirements from the data provider. See our Terms of Use for terms applicable to this listing. Listing data was last updated on 2026-08-24.
We use cookies and other technologies for functionality, security, and to provide you with a personalized experience on our online services. By continuing to use our online services, you agree to our Privacy Policy and Terms of Use. For information on how to adjust your privacy settings, visit our Cookie Policy.
Dismiss

