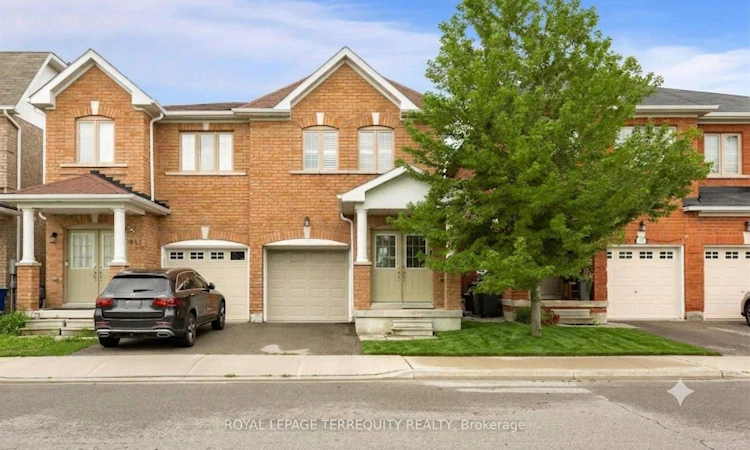
For Sale: 983 Francine Crescent, Mississauga, ON - REW
Boost your listing
Listing featured. Your listing will be featured on REW.
View featured placement
$998,000
4 bd 4 ba 1500 - 2000 sf House

983 Francine CrescentMississauga, ON, L5V 0E2

East Credit
  • 4 Bed
  • 4 Bath
  • 1500 - 2000 Sqft
  • House

About this home

Stunning, turnkey home with premier upgrades situated on a premium lot in the highly sought-after Heartland area. Behind the grand double-door entry is 1,800+ sq ft of open-concept living space with a modern and cohesive interior design. Carpet-free with luxury vinyl flooring and matching staircase refinished in 2025. The bright and airy ground floor boasts 9ft ceilings with sleek pot lights throughout and direct access to garage. The upgraded kitchen is perfect for home chefs and entertaining, featuring a central island with built-in storage, custom cabinetry with under valance, quartz countertop, trendy backsplash, and high-end stainless steel appliances including a gas stove. Bright patio doors lead to a private backyard for outdoor living with bespoke landscaping. The functional second floor features 4 generously sized bedrooms and a versatile open loft / den area. The primary retreat is complete with a large walk-in closet and ensuite bath with soaker tub and separate shower. All bathroom vanities upgraded with custom cabinetry and quartz countertops. The living space expands into a professionally finished basement in 2022 with rec room, modern 3pc bath, and a massive storage room with custom shelving. Professionally deep cleaned and move-in ready home within a top-rated school district. Facing the expansive greenery of a park, enjoy the best of both worlds with unparalleled convenience - Heartland Town Centre shopping (Costco, Walmart, Loblaws) and quick access to Highways 401 and 403 just minutes away. Listing contains virtually staged photos, actual property is vacant.
Listed by: Rosita Chan-Geddis, Salesperson, ROYAL LEPAGE TERREQUITY REALTY

Home facts and features

Price details
List Price
Gross Taxes for 2026
$6,734
Home facts
Bedrooms
4
Full Bathrooms
4
Parking Spaces
2
Property Type
House
Lot Size
20 ft x 100 ft (2079 ft²)
Depth
100.62
Frontage
20.67
Exterior Finish
Brick
Heating Type
Forced Air, Gas
Cooling
Central Air
Basement Details
Finished
Community
Agent details
Primary Agent
Primary Broker
ROYAL LEPAGE TERREQUITY REALTY
Listing details
Days on REW
20 Days
MLS® Number
W13536638
Source
Toronto Real Estate Board
Is this your listing? Help it to stand out.

Mortgage Calculator

Estimated Payments
Purchase Price
Mortgage Total
Down Payment
Amortization
25 Years
Interest Rate
3.99%

Connect with our mortgage partner

REW Money

REW Money

REW Money

Connect with a mortgage expert

The displayed rates are provided as guidance only, are not guaranteed, or are to be considered an approval of credit. Approval will be based solely on your personal situation. You are encouraged to speak with a Mortgage Professional for the most accurate information and to determine your eligibility.

Property Insights

St Valentine Elementary School
  • Catholic
  • JK - 8
Champlain Trail Public School
  • Public
  • JK - 6
Whitehorn Public School
  • Public
  • JK - 6
St Raymond Elementary School
  • Catholic
  • JK - 8
St Gertrude School
  • Catholic
  • JK - 8
Britannia Public School
  • Public
  • JK - 6
St Gregory School
  • Catholic
  • JK - 8
St Joseph Secondary School
  • Catholic
  • 9 - 12
Rick Hansen Secondary School
  • Public
  • 9 - 12
Fallingbrook Middle School
  • Public
  • JK - 8
School catchments and distances are intended to be used as reference only. To verify enrolment eligibility for a property, contact the school directly.Report Incorrect Info
Listing data is subject to copyright, disclaimer, and additional requirements from the data provider. See our Terms of Use for terms applicable to this listing. Listing data was last updated on 2026-07-28.

