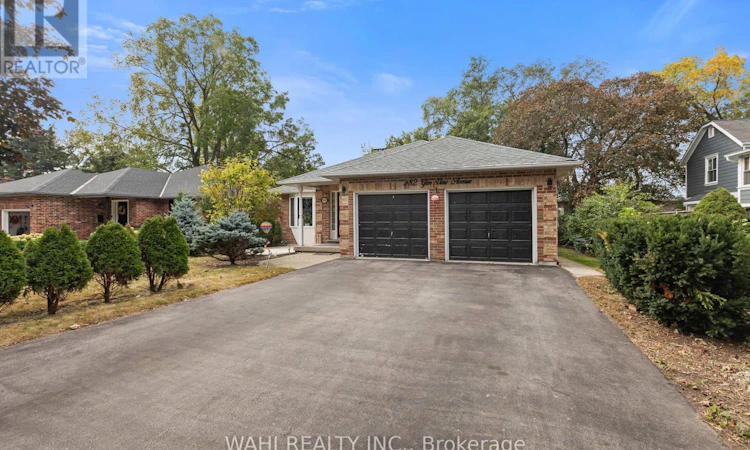
For Sale: 982 Glen View Avenue, Burlington, ON - REW
Boost your listing
Listing featured. Your listing will be featured on REW.
View featured placement
$1,499,000
5 bd • 4 ba • 1500 - 1999 sf • House

982 Glen View AvenueBurlington, ON, L7T 3Y6

LaSalle
  • 5 Bed
  • 4 Bath
  • 1500 - 1999 Sqft
  • House

About this home

Welcome to 982 Glen View Avenue. An exceptional bungalow nestled in the highly desirable South Aldershot community - Ranked one of the best cities to live in Ontario by World Atlas 2026.This beautifully appointed home offers approximately 1,755 sq. ft. of sophisticated light-filled living space designed for both your comfort and entertainment, the main level features 3 bedrooms and 1.5 bathrooms. The sun-drenched kitchen boasts a large custom island which is an entertainers dream, and is complemented by refined modern finishes. The fully finished lower level offers a private side entrance, full kitchen,a large size family room with 2 additional bedrooms and 2 full bathrooms; a perfect setup for an in-law suite or great long or short term rental potential. Discover the endless possibilities in your private backyard which features an oversized two-tiered deck and tranquil water feature. An exclusive easement provides you with private access to main road and many amenities at walking distance such as public transit / GO, IKEA, Staples, JYSK, No-frills, Fortinos, Mapleview Mall & Burlington beach (id:63626)
Listed by: ROHIT DUGGAL, Salesperson, WAHI REALTY INC.

Home facts and features

Price details
List Price
Gross Taxes for 2025
$7,608
Home facts
Bedrooms
5
Full Bathrooms
3
Partial Bathrooms
1
Parking Spaces
10
Parking Details
Attached Garage, Garage
Property Type
House
Lot Size
45 ft x 141 ft (6443 ft²)
Depth
141.3 feet
Frontage
45.7 feet
Title
Freehold
Exterior Finish
Brick, Shingles
Heating Type
Forced air, Electric
Cooling
Central air conditioning
Basement Details
Finished, Walk out,
Features
In-Law Suite
Appliances
Garage door opener remote(s)
Community
Agent details
Primary Agent
ROHIT DUGGAL
Primary Broker
WAHI REALTY INC.
Listing details
Days on REW
1 Day
MLS® Number
W13860114
Source
Canadian Real Estate Association

Is this your listing? Help it to stand out.

Mortgage Calculator

Estimated Payments
Purchase Price
Mortgage Total
Down Payment
Amortization
25 Years
Interest Rate
3.99%

Connect with our mortgage partner

Frank Mortgage

Frank Mortgage

Canada's No Fee Mortgage Marketplace

Online mortgage broker offering quick and simple access to Canada's top lenders – compare rates and complete your mortgage in a secure online environment

Connect with a mortgage expert

The displayed rates are provided as guidance only, are not guaranteed, or are to be considered an approval of credit. Approval will be based solely on your personal situation. You are encouraged to speak with a Mortgage Professional for the most accurate information and to determine your eligibility.

Property Insights

ÉÉC Saint-Philippe
  • Catholic
  • JK - 8
Maplehurst Public School
  • Public
  • JK - 6
Kings Road Public School
  • Public
  • JK - 6
Fern Hill - Burlington
  • Private
  • Pre-K - 8
Burlington Christian Academy
  • Private
  • Pre-K - 8
É Élém Renaissance
  • Public
  • JK - 6
Burlington Central School
  • Public
  • 7 - 12
Holy Rosary School
  • Catholic
  • JK - 8
Central Public School
  • Public
  • JK - 6
St Johns School
  • Catholic
  • JK - 8
School catchments and distances are intended to be used as reference only. To verify enrolment eligibility for a property, contact the school directly.Report Incorrect Info
Listing data is subject to copyright, disclaimer, and additional requirements from the data provider. See our Terms of Use for terms applicable to this listing. Listing data was last updated on 2026-10-04.
We use cookies and other technologies for functionality, security, and to provide you with a personalized experience on our online services. By continuing to use our online services, you agree to our Privacy Policy and Terms of Use. For information on how to adjust your privacy settings, visit our Cookie Policy.
Dismiss

