For Sale: 98 Village Road, St. Catharines, ON - REW
Boost your listing
Listing featured. Your listing will be featured on REW.
View featured placement
$724,000
2 bd • 2 ba • 1100 - 1499 sf • House
98 Village Road
Street ViewDirections

98 Village RoadSt. Catharines, ON, L2T 3C1

  • 2 Bed
  • 2 Bath
  • 1100 - 1499 Sqft
  • House

About this home

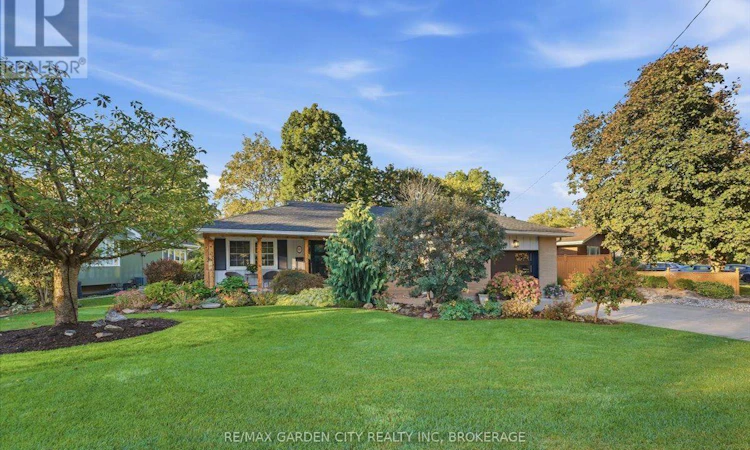
HOME ISN'T JUST WHERE YOU LIVE - IT'S WHERE YOU ESCAPE TO. WELCOME HOME TO YOUR OWN PRIVATE HAVEN! Tucked away on a beautiful ravine lot in the sought-after South End of St. Catharines, 98 Village Road is a very special completely updated bungalow where comfort, style and outdoor living come together beautifully. From the moment you arrive, the gorgeous new front porch, complete with custom posts, sets the tone for a home that feels warm, welcoming and truly loved. It's the perfect spot to enjoy your morning tea or unwind at the end of the day. Step inside and discover a beautifully refreshed interior featuring a large new kitchen with new appliances, stylish new flooring throughout, two generously sized bedrooms and an updated 4-piece bathroom. The thoughtful updates and inviting layout make this home truly move-in ready. And then there's the backyard... your own private staycation destination! Surrounded by beautiful gardens and the peaceful backdrop of the ravine, this outdoor space is designed for relaxing and entertaining. Enjoy summer evenings on the covered back patio, soak in the hot tub under the stars, or take a dip in the new swim spa - perfect for year-round enjoyment. The lower level adds even more living space with a cozy recreation room, updated 4-piece bathroom and an abundance of storage for all your needs. Beautifully updated. Peacefully set. Designed for everyday enjoyment. Whether you're looking for a quiet retreat, a home to entertain family and friends, or simply a place where you can slow down and enjoy life, 98 Village Road is ready to welcome you home. (id:63626)
Listed by: Christine Gazzola, Salesperson, RE/MAX GARDEN CITY REALTY INC, BROKERAGE

Home facts and features

Price details
List Price
Gross Taxes for 2026
$5,582
Home facts
Bedrooms
2
Full Bathrooms
2
Parking Spaces
5
Parking Details
Garage, Attached Garage
Property Type
House
Lot Size
93 ft x 176 ft (16412 ft²)
Depth
176.1 feet
Frontage
93.2 feet
Title
Freehold
Style
Bungalow
Exterior Finish
Brick
Heating Type
Forced air, Natural gas
Cooling
Central air conditioning
Pool
On Ground Pool
Basement Details
Finished,
Features
Fireplace(s), Level lot, Ravine, Wooded area
Appliances
Dishwasher, Dryer, Gas stove(s), Microwave, Refrigerator, Washer
Agent details
Primary Agent
Primary Broker
RE/MAX GARDEN CITY REALTY INC, BROKERAGE
Listing details
Days on REW
1 Day
MLS® Number
X13834772
Source
Canadian Real Estate Association
Board
Niagara Association of REALTORS®

Is this your listing? Help it to stand out.

Mortgage Calculator

Estimated Payments
Purchase Price
Mortgage Total
Down Payment
Amortization
25 Years
Interest Rate
3.99%

Connect with our mortgage partner

Frank Mortgage

Frank Mortgage

Canada's No Fee Mortgage Marketplace

Online mortgage broker offering quick and simple access to Canada's top lenders – compare rates and complete your mortgage in a secure online environment

Connect with a mortgage expert

The displayed rates are provided as guidance only, are not guaranteed, or are to be considered an approval of credit. Approval will be based solely on your personal situation. You are encouraged to speak with a Mortgage Professional for the most accurate information and to determine your eligibility.

Property Insights

Sir Winston Churchill Secondary School
  • Public
  • 9 - 12
Denis Morris Catholic High School
  • Catholic
  • 9 - 12
ÉÉC Sainte-Marguerite-Bourgeoys-St.Cath
  • Catholic
  • JK - 8
Burleigh Hill Public School
  • Public
  • JK - 8
Oakridge Public School
  • Public
  • JK - 8
St Peter Catholic Elementary School
  • Catholic
  • JK - 8
St Theresa Catholic Elementary School
  • Catholic
  • JK - 8
Edith Cavell Public School
  • Public
  • JK - 8
Ferndale Public School
  • Public
  • JK - 8
St Charles Catholic Elementary School
  • Catholic
  • JK - 3
School catchments and distances are intended to be used as reference only. To verify enrolment eligibility for a property, contact the school directly.Report Incorrect Info
Listing data is subject to copyright, disclaimer, and additional requirements from the data provider. See our Terms of Use for terms applicable to this listing. Listing data was last updated on 2026-09-29.
We use cookies and other technologies for functionality, security, and to provide you with a personalized experience on our online services. By continuing to use our online services, you agree to our Privacy Policy and Terms of Use. For information on how to adjust your privacy settings, visit our Cookie Policy.
Dismiss

