For Sale: 98 Luke Street, Oshawa, ON - REW
Boost your listing
Listing featured. Your listing will be featured on REW.
View featured placement
$609,900
3 + 1 bd • 2 ba • 1100 - 1499 sf • House

98 Luke StreetOshawa, ON, L1G 7G4

O'Neill
  • 3 + 1 Bed
  • 2 Bath
  • 1100 - 1499 Sqft
  • House

About this home

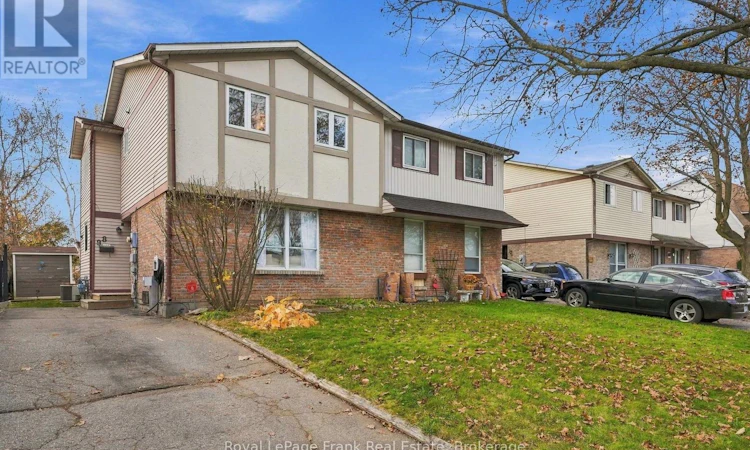
Why Keep Paying Rent When You Could Be Building Equity In A Place To Call Your Own? Welcome To This Beautifully Renovated, Move-In Ready 3-Bedroom Semi-Detached Home, Nestled In A Fantastic Family-Friendly Neighbourhood! Perfect For First-Time Buyers, Young Families, Or Anyone Looking For A Home Where All The Hard Work Has Already Been Done! Step Inside And Fall In Love With The Thoughtful Updates Throughout, Including Upgraded Flooring And Baseboards, Gorgeous Crown Moulding, Smooth Main Floor Ceilings, Updated Lighting, And Beautiful Oak Stairs And Handrails. The Showstopper? A Stunning, Brand-New Designer Eat-In Kitchen Featuring Quartz Countertops, Stylish Finishes, And Plenty Of Space For Morning Coffees, Weeknight Dinners, And Everything In Between. Upstairs, You'll Find A Massive Primary With Wall To Wall Closets, Two More Spacious Bedrooms And A Beautifully Updated Bathroom Complete With A Deep Soaker Tub, Perfect For Unwinding After A Long Day. The Finished Basement, Featuring Brand-New Carpeting & Gas Fireplace, Offers Bonus Living Space For Movie Nights, A Kids' Playroom, Work From Home Space Or Your Very Own Cozy Retreat. And Just Wait Until You See The Backyard! Situated On An Extra-Deep Premium Lot, There's Plenty Of Room For The Kids To Run, The Dog To Play, And Friends And Family To Gather. Fire Up The BBQ, Kick Back On The Spacious Back Deck, And Start Dreaming About Summer Evenings Under The Stars. With A Long Driveway With No Sidewalk Offering Ample Parking, Updated Forced-Air Heating, Updated Windows, Newer Fence, And Recent Appliance Updates Including A New Dishwasher (2025) And Fridge (2026), This Home Checks All The Boxes. Beautifully Updated, Wonderfully Functional, And Ready For Its Next Chapter. All That's Missing Is You! (id:63626)
Listed by: Jane Thuet, Salesperson, Royal LePage Frank Real Estate

Home facts and features

Price details
List Price
Gross Taxes for 2026
$4,474
Home facts
Bedrooms
3 + 1
Full Bathrooms
1
Partial Bathrooms
1
Parking Spaces
3
Parking Details
No Garage
Property Type
House
Lot Size
28 ft x 164 ft (4699 ft²)
Depth
164.9 feet
Frontage
28.6 feet
Title
Freehold
Exterior Finish
Wood, Brick
Heating Type
Forced air, Natural gas
Cooling
Central air conditioning
Basement Details
Finished,
Features
Fireplace(s)
Community
Agent details
Primary Agent
Jane Thuet
Primary Broker
Royal LePage Frank Real Estate
Listing details
Days on REW
1 Day
MLS® Number
E14151496
Source
Canadian Real Estate Association
Is this your listing? Help it to stand out.

Mortgage Calculator

provided by REW Digital Ltd
Estimated Payments
Purchase Price
Mortgage Total
Down Payment
Amortization
25 Years
Interest Rate
3.99%

Connect with our mortgage partner

Frank Mortgage

Frank Mortgage

Canada's No Fee Mortgage Marketplace

Online mortgage broker offering quick and simple access to Canada's top lenders – compare rates and complete your mortgage in a secure online environment

Connect with a mortgage expert

The displayed rates are provided as guidance only, are not guaranteed, or are to be considered an approval of credit. Approval will be based solely on your personal situation. You are encouraged to speak with a Mortgage Professional for the most accurate information and to determine your eligibility.

Property Insights

Coronation Public School
  • Public
  • JK - 8
Durham Elementary Private School
  • Private
  • 1 - 8
Sir Albert Love Catholic School
  • Catholic
  • JK - 8
Mary Street Community School
  • Public
  • JK - 8
Walter E Harris Public School
  • Public
  • JK - 8
Eastdale Collegiate Vocational Institute
  • Public
  • 9 - 12
Vincent Massey Public School
  • Public
  • JK - 8
Lakeside Academy
  • Private
  • 1 - 6
St Hedwig Catholic School
  • Catholic
  • JK - 8
Grade Learning - Oshawa
  • Private
  • 9 - 12
School catchments and distances are intended to be used as reference only. To verify enrolment eligibility for a property, contact the school directly.Report Incorrect Info
Listing data is subject to copyright, disclaimer, and additional requirements from the data provider. See our Terms of Use for terms applicable to this listing. Listing data was last updated on 2026-11-05.
We use cookies and other technologies for functionality, security, and to provide you with a personalized experience on our online services. By continuing to use our online services, you agree to our Privacy Policy and Terms of Use. For information on how to adjust your privacy settings, visit our Cookie Policy.
Dismiss