For Sale: 98 Labreche Drive, North Bay, ON - REW
Boost your listing
Listing featured. Your listing will be featured on REW.
View featured placement
$639,900
4 bd 2 ba 1100 - 1499 sf House
98 Labreche Drive
Street ViewDirections

98 Labreche DriveNorth Bay, ON, P1A 3R5

  • 4 Bed
  • 2 Bath
  • 1100 - 1499 Sqft
  • House

About this home

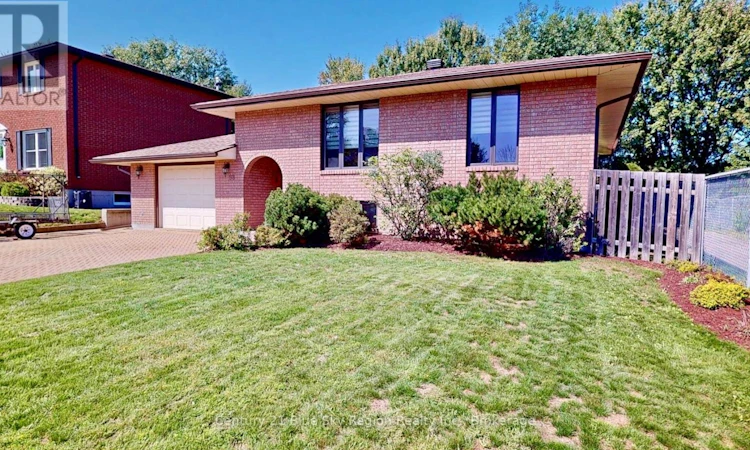
Welcome to 98 Labreche Drive, a spacious bungalow located in one of North Bay's established West Ferris neighbourhoods.A large entrance welcomes you into a bright and comfortable home with plenty of room for everyday family living. The main level features a generous kitchen with centre island, eat-in area and patio doors leading to the rear deck. Hardwood flooring adds warmth through much of the living space, while three bedrooms and a full bathroom complete the upper level.The lower level offers exceptional additional space with a large recreation room, fourth bedroom, playroom, bathroom and a second kitchen that was installed with future in-law accommodation in mind. Whether used for extended family, teenagers, guests or simply additional living space, the layout provides plenty of flexibility.The care this home has received over the years is apparent throughout. Quality custom finishes have been exceptionally well preserved, and while some styles have evolved over the years, the workmanship and condition certainly haven't.Outside, the large fenced backyard provides plenty of room for children, pets, gardening or entertaining, with the natural setting of the Parks Creek corridor creating a pleasant backdrop. Natural gas heating, central air conditioning and an attached garage add year-round comfort and convenience.The location is another major advantage. West Ferris Secondary School is approximately one block away, with several elementary schools, shopping, services and everyday amenities all close at hand.A substantial, well-maintained home in a convenient residential neighbourhood, with plenty of space and flexibility for the next chapter. Listed at $639,900. (id:63626)
Listed by: TREVOR THOMAS, Salesperson, Century 21 Blue Sky Region Realty Inc., Brokerage

Home facts and features

Price details
List Price
Gross Taxes for 2025
$5,239
Home facts
Bedrooms
4
Full Bathrooms
2
Parking Spaces
3
Parking Details
Attached Garage, Garage
Property Type
House
Lot Size
60 ft x 127 ft (7662 ft²)
Depth
127.7 feet
Frontage
60.0 feet
Title
Freehold
Style
Bungalow
Exterior Finish
Brick
Heating Type
Forced air, Natural gas
Cooling
Central air conditioning, Air exchanger
Basement Details
Finished, Full
Appliances
Central Vacuum, Dishwasher, Dryer, Refrigerator, Stove, Washer, Water meter
Agent details
Primary Agent
TREVOR THOMAS
Primary Broker
Century 21 Blue Sky Region Realty Inc., Brokerage
Listing details
Days on REW
2 Days
MLS® Number
X13779038
Source
Canadian Real Estate Association

Is this your listing? Help it to stand out.

Mortgage Calculator

Estimated Payments
Purchase Price
Mortgage Total
Down Payment
Amortization
25 Years
Interest Rate
3.99%

Connect with our mortgage partner

REW Money

REW Money

REW Money

Connect with a mortgage expert

The displayed rates are provided as guidance only, are not guaranteed, or are to be considered an approval of credit. Approval will be based solely on your personal situation. You are encouraged to speak with a Mortgage Professional for the most accurate information and to determine your eligibility.

Property Insights

West Ferris School
  • Public
  • 7 - 12
Our Lady of Fatima School
  • Catholic
  • JK - 8
É Saint-Raymond
  • Catholic
  • JK - 6
St Francis School
  • Catholic
  • JK - 6
Sunset Park Public School
  • Public
  • JK - 6
É Sép Saint-Vincent
  • Catholic
  • JK - 6
Silver Birches Elementary School
  • Public
  • JK - 6
ÉS Cochrane
  • Public
  • 9 - 12
Mother St Bride School
  • Catholic
  • JK - 8
Chippewa School
  • Public
  • 7 - 12
School catchments and distances are intended to be used as reference only. To verify enrolment eligibility for a property, contact the school directly.Report Incorrect Info
Listing data is subject to copyright, disclaimer, and additional requirements from the data provider. See our Terms of Use for terms applicable to this listing. Listing data was last updated on 2026-09-15.
We use cookies and other technologies for functionality, security, and to provide you with a personalized experience on our online services. By continuing to use our online services, you agree to our Privacy Policy and Terms of Use. For information on how to adjust your privacy settings, visit our Cookie Policy.
Dismiss






