For Sale: 98 Idlewood Drive, Springwater, ON - REW
Boost your listing
Listing featured. Your listing will be featured on REW.
View featured placement
$1,550,000
3 + 1 bd • 5 ba • 2500 - 3000 sf • House

98 Idlewood DriveSpringwater, ON, L9X 0M5

Midhurst
  • 3 + 1 Bed
  • 5 Bath
  • 2500 - 3000 Sqft
  • House

About this home

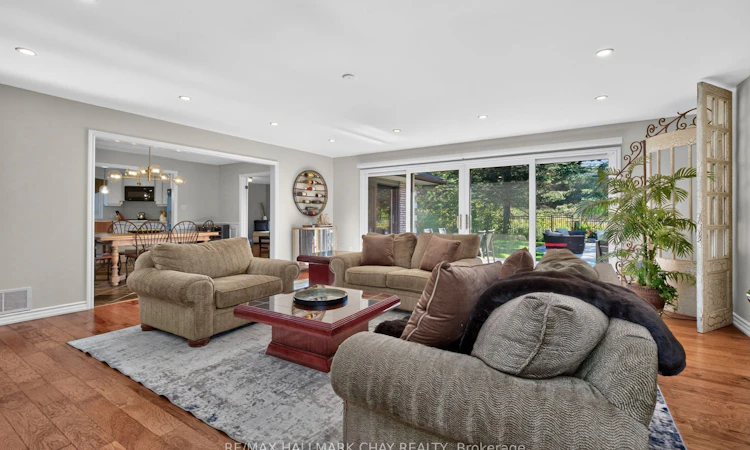
Some homes simply have that feeling the moment you arrive, and this is one of them. Set on a beautifully landscaped property in sought-after Midhurst, this custom-built Angel Stone bungalow delivers space, privacy and an exceptional indoor-outdoor lifestyle. Step inside to a dramatic backlit feature wall and thoughtfully designed entry that creates a true sense of arrival before the home unfolds beyond. Hardwood floors, generous principal rooms and 2 fireplaces add warmth and character. In the living room, an impressive 16' expanse of sliding glass doors draws your eye straight to the backyard, and floods the space with natural light. The renovated custom kitchen is equally impressive, with quartz countertops, under-cabinet lighting and a built-in pantry. The spacious primary suite includes an impressive walk-in dressing area with a custom-designed California Closet system, with custom closets continuing through the additional bedrooms and laundry room. The fully finished lower level adds an additional bedroom, theatre room and flexibility for multi-generational living. Its generous footprint easily accommodates a home gym, games or kids' area, or the potential for more bedrooms. There's even a regulation-size shuffleboard court hidden beneath the carpet! Outside the home shifts into vacation mode. Surrounded by mature trees and established landscaping, the backyard feels wonderfully private, with a heated saltwater inground pool, expansive patio, pool house and multiple spaces for dining, lounging and entertaining. Morning coffee poolside, summer afternoons with family and friends or evenings gathered around the fire - this is a backyard designed to be lived in and enjoyed.Cherry Park, forest trails for walking and biking, plus Barrie Country Club and Vespra Hills Golf Club just minutes away. Barrie, Hwy 400, skiing and everyday amenities are all within easy reach. Beautifully updated, incredibly versatile and designed for the way you want to live - inside and out.
Listed by: Cheryl Cheslea, Salesperson, RE/MAX HALLMARK CHAY REALTY

Home facts and features

Price details
List Price
Gross Taxes for 2026
$7,204
Home facts
Bedrooms
3 + 1
Full Bathrooms
5
Parking Spaces
8
Parking Details
Private Double
Property Type
House
Lot Size
101 ft x 147 ft (15017 ft²)
Depth
147.64
Frontage
101.72
Year Built
31 - 50 yrs old
Exterior Finish
Stone
Heating Type
Forced Air, Gas
Cooling
Central Air
Pool
Inground
Basement Details
Finished
Features
Fenced Yard, Landscape Lighting, Landscaped, Lawn Sprinkler System, Level, Park, Patio, Place Of Worship, Public Transit, School Bus Route
Community
Agent details
Primary Agent
Cheryl Cheslea
Primary Broker
RE/MAX HALLMARK CHAY REALTY
Listing details
Days on REW
1 Day
MLS® Number
S13879582
Source
Toronto Real Estate Board
Is this your listing? Help it to stand out.

Mortgage Calculator

Estimated Payments
Purchase Price
Mortgage Total
Down Payment
Amortization
25 Years
Interest Rate
3.99%

Connect with our mortgage partner

Frank Mortgage

Frank Mortgage

Canada's No Fee Mortgage Marketplace

Online mortgage broker offering quick and simple access to Canada's top lenders – compare rates and complete your mortgage in a secure online environment

Connect with a mortgage expert

The displayed rates are provided as guidance only, are not guaranteed, or are to be considered an approval of credit. Approval will be based solely on your personal situation. You are encouraged to speak with a Mortgage Professional for the most accurate information and to determine your eligibility.

Property Insights

Forest Hill Public School
  • Public
  • JK - 8
Sister Catherine Donnelly Catholic School
  • Catholic
  • JK - 8
St Marguerite d'Youville Elementary School
  • Catholic
  • JK - 8
Barrie Montessori & Elementary Private S
  • Private
  • Pre-K - 5
Monsignor Clair School
  • Catholic
  • JK - 8
ÉÉC Frère-André
  • Catholic
  • JK - 6
St Joseph's School
  • Catholic
  • 9 - 12
School catchments and distances are intended to be used as reference only. To verify enrolment eligibility for a property, contact the school directly.Report Incorrect Info
Listing data is subject to copyright, disclaimer, and additional requirements from the data provider. See our Terms of Use for terms applicable to this listing. Listing data was last updated on 2026-10-09.
We use cookies and other technologies for functionality, security, and to provide you with a personalized experience on our online services. By continuing to use our online services, you agree to our Privacy Policy and Terms of Use. For information on how to adjust your privacy settings, visit our Cookie Policy.
Dismiss






