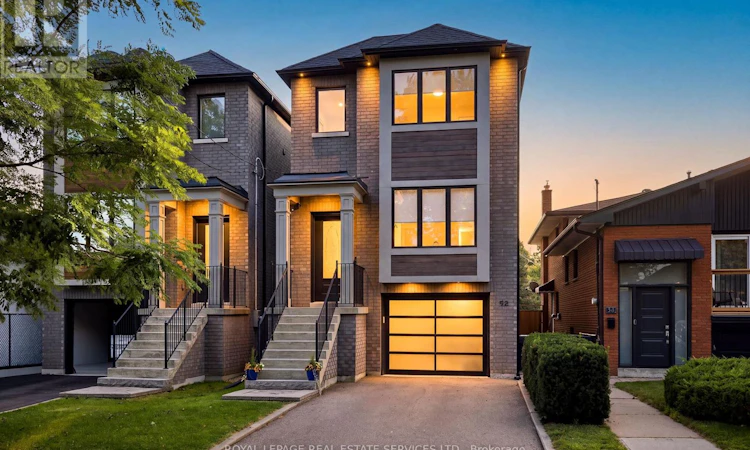
For Sale: 98 Foch Avenue S, Toronto, ON - REW
Boost your listing
Listing featured. Your listing will be featured on REW.
View featured placement
$1,598,000
3 bd 4 ba 1500 - 1999 sf House

98 Foch Avenue SToronto, ON, M8W 3X8

Alderwood
  • 3 Bed
  • 4 Bath
  • 1500 - 1999 Sqft
  • House

About this home

Welcome to 98 Foch Ave, a beautifully designed 3-bedroom, 4-bathroom home in the heart of sought-after Alderwood, combining modern style, thoughtful design and exceptional indoor-outdoor living. The bright, open-concept main floor makes an immediate impression with upgraded 5" oak flooring, soaring 11' ceilings in the kitchen and family room, and an abundance of natural light. The modern kitchen features generous cabinetry, stainless steel appliances and a large centre island with seating, flowing seamlessly into the dining and family areas. A gas fireplace anchors the family room, creating a warm and inviting space to gather. Double doors extend the living space outdoors to a raised deck and beautifully landscaped, private backyard. Significant outdoor improvements include a newer privacy fence and gates (2019), along with an interlock patio, walkway and retaining wall (2020)-creating a polished outdoor space perfect for summer dinners, entertaining and relaxing. Upstairs, the spacious primary retreat features a private ensuite and walk-in closet. Two additional bedrooms share a second full bathroom, while convenient second-floor laundry and skylights that bring in additional natural light add to the home's thoughtful design. The finished lower level provides valuable additional living space and another bathroom, with plenty of flexibility for a recreation room, home office, gym or guest space.Ideally located close to parks, schools, shopping, restaurants, transit and everyday conveniences, with easy access to the QEW, Hwy 427 and Gardiner. A stylish, move-in-ready home with impressive living spaces, a beautifully improved backyard and a fantastic South Etobicoke location. (id:63626)
Listed by: ROBERT CITRULLO, Salesperson, Royal LePage Real Estate Services Ltd.

Home facts and features

Price details
List Price
Gross Taxes for 2026
$7,903
Home facts
Bedrooms
3
Full Bathrooms
3
Partial Bathrooms
1
Parking Spaces
2
Parking Details
Garage
Property Type
House
Depth
97 feet
Frontage
25.0 feet
Title
Freehold
Exterior Finish
Brick
Heating Type
Forced air, Natural gas
Cooling
Central air conditioning
Basement Details
Finished,
Features
Carpet Free, Fireplace(s), Sump Pump
Appliances
Dishwasher, Dryer, Freezer, Hood Fan, Microwave, Oven, Refrigerator, Washer, Window Coverings
Community
Agent details
Primary Agent
ROBERT CITRULLO
Primary Broker
Royal LePage Real Estate Services Ltd.
Listing details
Days on REW
1 Day
MLS® Number
W13711560
Source
Canadian Real Estate Association

Is this your listing? Help it to stand out.

Mortgage Calculator

Estimated Payments
Purchase Price
Mortgage Total
Down Payment
Amortization
25 Years
Interest Rate
3.99%

Connect with our mortgage partner

REW Money

REW Money

REW Money

Connect with a mortgage expert

The displayed rates are provided as guidance only, are not guaranteed, or are to be considered an approval of credit. Approval will be based solely on your personal situation. You are encouraged to speak with a Mortgage Professional for the most accurate information and to determine your eligibility.

Property Insights

Sir Adam Beck Junior School
  • Public
  • JK - 5
Christ the King Catholic School
  • Catholic
  • JK - 8
St Ambrose Catholic School
  • Catholic
  • JK - 8
Lanor Junior Middle School
  • Public
  • JK - 8
James S Bell Junior Middle School
  • Public
  • JK - 8
Star Academy Elementary Private School
  • Private
  • JK - 8
New Haven Learning Centre
  • Private
  • JK - 12
ISNA Islamic School
  • Private
  • 9 - 12
Twentieth Street Junior School
  • Public
  • JK - 5
Lakeshore Collegiate Institute
  • Public
  • 9 - 12
School catchments and distances are intended to be used as reference only. To verify enrolment eligibility for a property, contact the school directly.Report Incorrect Info
Listing data is subject to copyright, disclaimer, and additional requirements from the data provider. See our Terms of Use for terms applicable to this listing. Listing data was last updated on 2026-08-25.
We use cookies and other technologies for functionality, security, and to provide you with a personalized experience on our online services. By continuing to use our online services, you agree to our Privacy Policy and Terms of Use. For information on how to adjust your privacy settings, visit our Cookie Policy.
Dismiss

