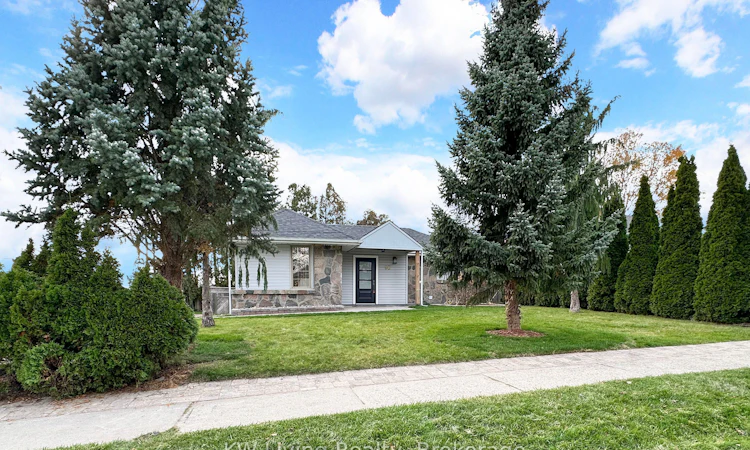
For Sale: 98 Fernhill Boulevard, Oshawa, ON - REW
Boost your listing
Listing featured. Your listing will be featured on REW.
View featured placement
$899,000
3 + 1 bd • 2 ba • 1500 - 2000 sf • House
98 Fernhill Boulevard
Street ViewDirections

98 Fernhill BoulevardOshawa, ON, L1J 5J3

McLaughlin
  • 3 + 1 Bed
  • 2 Bath
  • 1500 - 2000 Sqft
  • House

About this home

Welcome to an exceptional Oshawa residence where modern luxury, timeless elegance, and thoughtful design come together beautifully. Completely updated and extensively renovated with over $350,000 in premium upgrades, this stunning bungalow offers 3 spacious bedrooms plus a den, impressive living spaces, outstanding privacy, and exceptional attention to detail throughout. From the moment you enter, the bright and airy open-concept design creates an immediate sense of space and sophistication. The showpiece kitchen is designed to impress, featuring premium built-in appliances, an oversized centre island, striking quartz countertops and backsplash, abundant cabinetry, and designer-inspired finishes. Perfect for both family living and entertaining, the spacious dining and living areas are filled with natural light and connect seamlessly to a newly built deck overlooking a peaceful and private outdoor setting. Beautiful landscaping and interlocking further enhance the home's impressive exterior. Generously sized bedrooms, custom closets, elegant lighting, and beautifully finished principal rooms provide the perfect balance of comfort and luxury. The finished basement adds another level of versatility, featuring a wet bar with potential for a second kitchen and a separate entrance. This flexible space is ideal for extended family, multi-generational living, guests, or potential rental opportunities. Located in a sought-after Oshawa community, just minutes from Oshawa Centre, shopping, restaurants, transit, major amenities, and Highway 401, this home combines an excellent location with extraordinary upgrades. Beautifully renovated. Thoughtfully designed. Exceptionally located. This remarkable home offers tremendous value and a lifestyle that is difficult to match.
Listed by: Joyce Kim, Salesperson, KW Living Realty

Home facts and features

Price details
List Price
Gross Taxes for 2026
$5,534
Home facts
Bedrooms
3 + 1
Full Bathrooms
2
Parking Spaces
6
Parking Details
Available, Front Yard Parking
Property Type
House
Lot Size
70 ft x 139 ft (9804 ft²)
Depth
139.61
Frontage
70.23
Year Built
31 - 50 yrs old
Exterior Finish
Stone, Vinyl Siding
Heating Type
Forced Air, Gas
Cooling
Central Air
Basement Details
Separate Entrance, Full, Finished
Features
Carbon Monoxide Detectors, Deck, Fenced Yard, Golf, Hospital, Level, Lighting, Park, Privacy, Public Transit, Smoke Detector
Community
Agent details
Primary Agent
Joyce Kim
Primary Broker
KW Living Realty
Listing details
Days on REW
1 Day
MLS® Number
E14201582
Source
Toronto Real Estate Board
Is this your listing? Help it to stand out.

Mortgage Calculator

provided by REW Digital Ltd
Estimated Payments
Purchase Price
Mortgage Total
Down Payment
Amortization
25 Years
Interest Rate
3.99%

Connect with our mortgage partner

Frank Mortgage

Frank Mortgage

Canada's No Fee Mortgage Marketplace

Online mortgage broker offering quick and simple access to Canada's top lenders – compare rates and complete your mortgage in a secure online environment

Connect with a mortgage expert

The displayed rates are provided as guidance only, are not guaranteed, or are to be considered an approval of credit. Approval will be based solely on your personal situation. You are encouraged to speak with a Mortgage Professional for the most accurate information and to determine your eligibility.

Property Insights

Woodcrest Public School
  • Public
  • JK - 8
É Élém Antonine Maillet
  • Public
  • JK - 6
St Christopher Catholic School
  • Catholic
  • JK - 8
Waverly Public School
  • Public
  • JK - 8
R S Mclaughlin Collegiate Vocational Institute
  • Public
  • 9 - 12
Stephen G Saywell Public School
  • Public
  • JK - 8
Grade Learning - Oshawa
  • Private
  • 9 - 12
O'Neill Collegiate Vocational Institute
  • Public
  • 9 - 12
Mary Street Community School
  • Public
  • JK - 8
St Thomas Aquinas Catholic School
  • Catholic
  • JK - 8
School catchments and distances are intended to be used as reference only. To verify enrolment eligibility for a property, contact the school directly.Report Incorrect Info
Listing data is subject to copyright, disclaimer, and additional requirements from the data provider. See our Terms of Use for terms applicable to this listing. Listing data was last updated on 2026-11-22.
We use cookies and other technologies for functionality, security, and to provide you with a personalized experience on our online services. By continuing to use our online services, you agree to our Privacy Policy and Terms of Use. For information on how to adjust your privacy settings, visit our Cookie Policy.
Dismiss