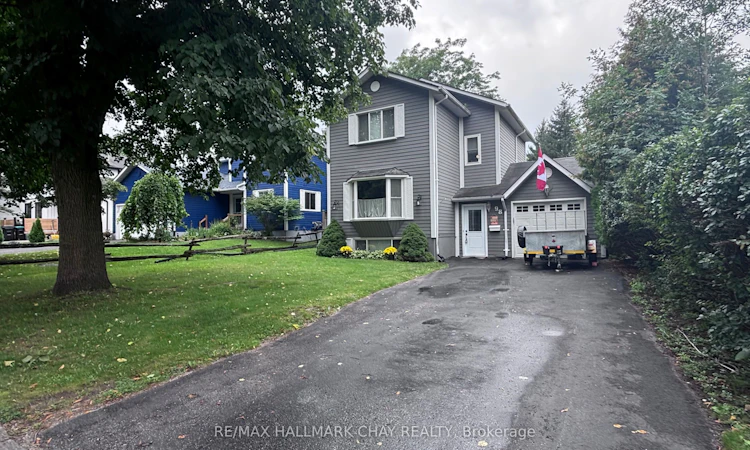
For Sale: 98 Elizabeth Street, Barrie, ON - REW
Boost your listing
Listing featured. Your listing will be featured on REW.
View featured placement
$650,000
3 bd 2 ba 700 - 1100 sf House

98 Elizabeth StreetBarrie, ON, L4N 6P3

Ardagh
  • 3 Bed
  • 2 Bath
  • 700 - 1100 Sqft
  • House

About this home

This home is nestled in a serene, mature cul-de-sac offering the perfect blend of privacy, tranquility, and convenient access to urban amenities. LOCATION & LIFESTYLE; this charming detached home is situated in a quiet, well-established neighbourhood within a private cul-de-sac that provides direct access to a beautiful eco park-ideal for families seeking outdoor recreation and nature appreciation right at their doorstep. Located just minutes from Highway 400, major shopping centres, and schools, this property offers the perfect balance of peaceful suburban living with easy access to all you need. PROPERTY FEATURES INCLUDE: 3 Spacious Bedrooms-comfortable and well-proportioned 2 Full Bathrooms (1 four-piece, 1 two-piece) Detached Single-Garage with Inside Entry-convenient and secure vehicle access Driveway Parking for up to 4 Vehicles-excellent for multi-car households or entertaining guests HOME SYSTEMS & UPDATES: Recent System Replacements (all within the last 4 years): New Gas Forced-Air Furnace-modern heating efficiency New Water Tank-reliable hot water supply New Central Air Conditioning-year-round climate control INTERIOR HIGHLIGHTS Cozy Wood-Burning Fireplace in the Living Room-perfect for ambiance and comfort Partially Finished Basement-exceptional potential for recreation room, guest suite, or home office. This home has recent updates to key mechanical systems, providing peace of mind and years of reliable performance ahead. IDEAL FOR: families seeking a peaceful community setting with excellent schools and parks, professionals wanting convenient highway access, and homeowners who value privacy without sacrificing accessibility.
Listed by: Ed Tracy, Salesperson, RE/MAX HALLMARK CHAY REALTY

Home facts and features

Price details
List Price
Gross Taxes for 2025
$4,105
Home facts
Bedrooms
3
Full Bathrooms
2
Parking Spaces
5
Parking Details
Private
Property Type
House
Lot Size
15 ft x 41 ft (6732 ft²)
Depth
41.7
Frontage
15.0
Year Built
16 - 30 yrs old
Exterior Finish
Other
Heating Type
Forced Air, Gas
Cooling
Central Air
Basement Details
Finished
Community
Agent details
Primary Agent
Ed Tracy
Primary Broker
RE/MAX HALLMARK CHAY REALTY
Listing details
Days on REW
1 Day
MLS® Number
S13743332
Source
Toronto Real Estate Board
Is this your listing? Help it to stand out.

Mortgage Calculator

Estimated Payments
Purchase Price
Mortgage Total
Down Payment
Amortization
25 Years
Interest Rate
3.99%

Connect with our mortgage partner

REW Money

REW Money

REW Money

Connect with a mortgage expert

The displayed rates are provided as guidance only, are not guaranteed, or are to be considered an approval of credit. Approval will be based solely on your personal situation. You are encouraged to speak with a Mortgage Professional for the most accurate information and to determine your eligibility.

Property Insights

Ferndale Woods Elementary School
  • Public
  • JK - 8
Heritage Christian Academy
  • Private
  • Pre-K - 12
St Catherine of Siena School
  • Catholic
  • JK - 8
St John Vianney School
  • Catholic
  • JK - 8
Ardagh Bluffs Public School
  • Public
  • JK - 8
Unity Christian High School
  • Private
  • 9 - 12
Innisdale Secondary School
  • Public
  • 9 - 12
Allandale Heights Public School
  • Public
  • JK - 8
St Joan of Arc High School
  • Catholic
  • 9 - 12
Trillium Woods Elementary Public School
  • Public
  • JK - 8
School catchments and distances are intended to be used as reference only. To verify enrolment eligibility for a property, contact the school directly.Report Incorrect Info
Listing data is subject to copyright, disclaimer, and additional requirements from the data provider. See our Terms of Use for terms applicable to this listing. Listing data was last updated on 2026-09-03.
We use cookies and other technologies for functionality, security, and to provide you with a personalized experience on our online services. By continuing to use our online services, you agree to our Privacy Policy and Terms of Use. For information on how to adjust your privacy settings, visit our Cookie Policy.
Dismiss

