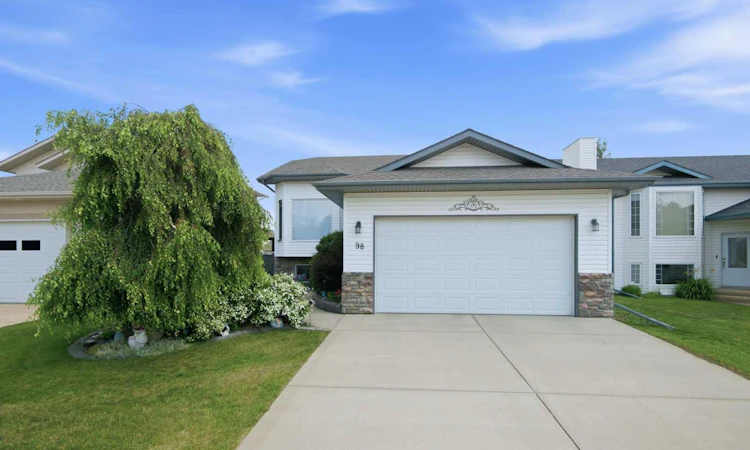
For Sale: 98 Duval Crescent, Red Deer, AB - REW
Boost your listing
Listing featured. Your listing will be featured on REW.
View featured placement
$519,500
5 bd 2 ba 1052 sf House

98 Duval CrescentRed Deer, AB, T4R 2Z2

  • 5 Bed
  • 2 Bath
  • 1052 Sqft
  • House

About this home

Welcome to 98 Duval Crescent, tucked away in a quiet close in one of Red Deer’s most sought-after neighborhoods, Deer Park! This beautifully maintained, one-owner bi-level offers exceptional space, thoughtful design, and endless potential to make it your own. Pride of ownership shines throughout, making this a home you’ll be proud to call your own. Step inside and appreciate the incredible sense of openness created by elevated ceilings found throughout the entire home—including the bedrooms and fully finished basement. Combined with an abundance of large windows, natural light fills every room, creating a bright and inviting atmosphere. On the main level, you will find a spacious living room perfect for relaxing or entertaining, along with a thoughtfully designed kitchen offering plenty of cupboard and counter space, newer appliances, pantry space and a bright dining area overlooking the backyard. This level also features two generously sized bedrooms, including the primary retreat complete with a large walk-in closet and elegant recessed ceiling, as well-appointed large four-piece bathroom offers plenty of space and conveniently serves both bedrooms, and main floor laundry. The fully finished basement offers a large family room featuring a WETT-certified pellet stove (complete with documentation) and a convenient wet bar, making it the perfect space for entertaining or family gatherings. Three additional spacious bedrooms and another four-piece bathroom provide plenty of room for family, guests, or a home office. Outside, pride of ownership is evident with the beautifully maintained yard, newer roof, and inviting curb appeal. A true standout feature of this property is the incredible garage spaces. Complete with both a double attached garage and a heated double detached garage, this home offers exceptional versatility for vehicles, hobbies, storage, or workshop space. Both garages are equipped with 250-volt power—an impressive and valuable feature that’s ready for EV charging, tools, equipment, or future projects. Homes that have been lovingly cared for by their original owners don’t come along often. With its spacious layout, impressive ceiling heights, beautiful natural light, and incredible garage spaces, this Deer Park gem is ready for its next chapter and awaits someone to make it their new home.
Listed by: Jacki Huss, Century 21 Maximum

Home facts and features

Price details
List Price
Home facts
Bedrooms
5
Full Bathrooms
2
Parking Spaces
4
Property Type
House
Lot Size
5228 ft²
Frontage
46.00 ft
Year Built
Built in 2001 (25 yrs old)
Style
Bi-Level
Heating Type
Forced Air,None
Basement Details
Full
Features
Back Lane, Back Yard, Basement, Ceiling Fan(s), High Ceilings, Jetted Tub, Main Level, Park, Pellet Stove, Private, Private Yard, Schools Nearby, Walking/bike Paths
Amenities
Playground
Appliances
Dishwasher, Garage Control(s), Microwave Hood Fan, Refrigerator, Stove(s), Washer/Dryer, Window Coverings
Agent details
Primary Agent
Primary Broker
Century 21 Maximum
Listing details
Days on REW
1 Day
MLS® Number
A2332051
Source
Pillar 9
Board
Central Alberta REALTORS® Association
Is this your listing? Help it to stand out.

Mortgage Calculator

Estimated Payments
Purchase Price
Mortgage Total
Down Payment
Amortization
25 Years
Interest Rate
3.99%

Connect with our mortgage partner

Aamir Khalique

Aamir Khalique

Dominion Lending

Found a home you love? Let's get you pre-approved and mortgage-ready so you can shop with confidence and make stronger offers.

Connect with a mortgage expert

The displayed rates are provided as guidance only, are not guaranteed, or are to be considered an approval of credit. Approval will be based solely on your personal situation. You are encouraged to speak with a Mortgage Professional for the most accurate information and to determine your eligibility.

Property Insights

Holy Family School
  • n/a
  • -
  • In Catchment
Mattie McCullough Elementary School
  • n/a
  • -
  • In Catchment
Hunting Hills High School
  • n/a
  • -
  • In Catchment
Joseph Welsh School
  • n/a
  • -
  • In Catchment
École Secondaire Notre Dame High School
  • n/a
  • -
  • In Catchment
École Barrie Wilson Elementary School
  • n/a
  • -
  • In Catchment
St. Thomas Aquinas School
  • n/a
  • -
  • In Catchment
Maryview School
  • n/a
  • -
  • In Catchment
Annie L Gaetz School
  • n/a
  • -
  • In Catchment
Eastview Middle School
  • n/a
  • -
  • In Catchment
School catchments and distances are intended to be used as reference only. To verify enrolment eligibility for a property, contact the school directly.Report Incorrect Info
Listing data is subject to copyright, disclaimer, and additional requirements from the data provider. See our Terms of Use for terms applicable to this listing. Listing data was last updated on 2026-07-28.

