For Sale: 98 Duncombe Drive, Hamilton, ON - REW
Boost your listing
Listing featured. Your listing will be featured on REW.
View featured placement
$774,900
2 + 2 bd 2 ba 1100 - 1500 sf House
98 Duncombe Drive
Street ViewDirections

98 Duncombe DriveHamilton, ON, L9A 2G3

Hill Park
  • 2 + 2 Bed
  • 2 Bath
  • 1100 - 1500 Sqft
  • House

About this home

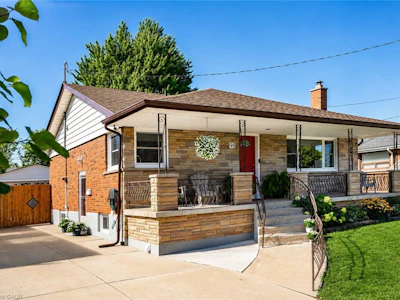
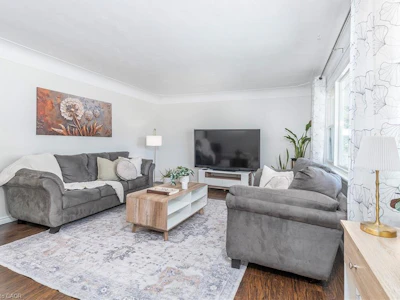
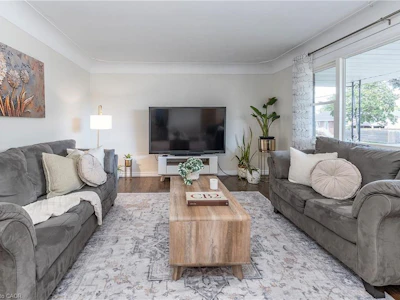
Home Sweet Duncombe! Multi generational living tucked in the desirable Hill Park neighbourhood of the Hamilton Mountain! Here you'll find the charming 98 Duncombe Dr. A thoughtfully maintained bungalow, with almost 2400 sqft of total living space, perfect for a wide variety of buyers including down sizers and first time home owners! The bright, freshly painted, main floor offers a seamless flow from the comfortable living room to the eat-in kitchen. Down the hall you'll find two generous bedrooms; as well a bonus mud room that includes laundry, extra storage and direct access to your large back deck! The basement is the ultimate cherry on top, featuring a fully functional 2 bedroom suite with a separate entrance! Renovated and soundproofed in 2022, this meticulously designed space offers a expansive living room, oversized kitchen, full bathroom, separate laundry, a large primary bedroom with a walk-in closet, and second bedroom all freshly painted. With ten total appliances included, this is the Perfect Mortgage Helper!! It doesn't end there! Your private backyard showcases a large deck for entertaining, beautiful mature gardens and the detached garage and garden shed for ample storage space. The large concrete driveway is ready and equipped for an EV charger! The central mountain location keeps you close to all the amenities you could need. Easy access to public transit, the Linc, and completely walkable to the Lime Ridge Mall area! Steps from Sackville Hill Memorial Park with pickleball courts, and the Hill Park Recreation Centre. You won't regret calling 98 Duncombe Dr. your new home!
Listed by: Danielle Millar, Salesperson, KELLER WILLIAMS REFERRED URBAN REALTY

Home facts and features

Price details
List Price
Gross Taxes for 2025
$4,929
Home facts
Bedrooms
2 + 2
Full Bathrooms
2
Parking Spaces
6
Parking Details
Private
Property Type
House
Lot Size
50 ft x 100 ft (5000 ft²)
Depth
100.0
Frontage
50.0
Exterior Finish
Brick
Heating Type
Forced Air, Gas
Cooling
Central Air
Basement Details
Apartment, Separate Entrance
Community
Agent details
Primary Agent
Danielle Millar
Primary Broker
KELLER WILLIAMS REFERRED URBAN REALTY
Secondary Agent
Secondary Broker
KELLER WILLIAMS REFERRED URBAN REALTY
Listing details
Days on REW
63 Days
MLS® Number
X13151958
Source
Toronto Real Estate Board
Is this your listing? Help it to stand out.

Mortgage Calculator

Estimated Payments
Purchase Price
Mortgage Total
Down Payment
Amortization
25 Years
Interest Rate
3.99%

Connect with our mortgage partner

REW Money

REW Money

REW Money

Connect with a mortgage expert

The displayed rates are provided as guidance only, are not guaranteed, or are to be considered an approval of credit. Approval will be based solely on your personal situation. You are encouraged to speak with a Mortgage Professional for the most accurate information and to determine your eligibility.

Property Insights

Our Lady of Lourdes Catholic Elementary School
  • Catholic
  • JK - 8
St. Michael Catholic Elementary School
  • Catholic
  • JK - 8
Pauline Johnson Public School
  • Public
  • JK - 8
Timothy Canadian Reformed School
  • Private
  • K - 8
Franklin Junior Public School
  • Public
  • JK - 8
Norwood Park Elementary School
  • Public
  • JK - 8
Ridgemount Junior Public School
  • Public
  • JK - 8
Sts. Peter and Paul Catholic Elementary School
  • Catholic
  • JK - 8
Lawfield Elementary School
  • Public
  • JK - 8
Mountain Secondary School
  • Public
  • 9 - 12
School catchments and distances are intended to be used as reference only. To verify enrolment eligibility for a property, contact the school directly.Report Incorrect Info
Listing data is subject to copyright, disclaimer, and additional requirements from the data provider. See our Terms of Use for terms applicable to this listing. Listing data was last updated on 2026-07-22.