For Sale: 98 Dolman Street, Woolwich, ON - REW
Boost your listing
Listing featured. Your listing will be featured on REW.
View featured placement
$1,459,900
5 bd • 5 ba • 2254 sf • House

98 Dolman StreetWoolwich, ON, N0B 1M0

  • 5 Bed
  • 5 Bath
  • 2254 Sqft
  • House

About this home

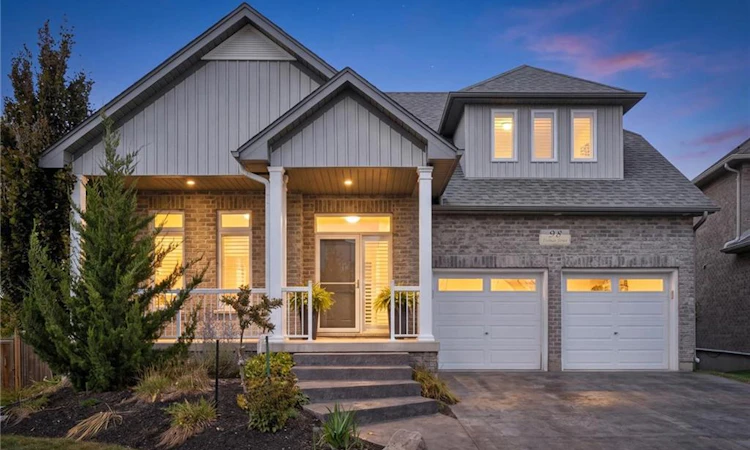
Stunning, exquisite family home located in beautiful Breslau. Welcome to 98 Dolman St. Prepare to be amazed. As you approach this lovely landscaped home you are welcomed by a double car garage, and covered front porch with attractive curb appeal. Inside the home you enter into a beautiful space with updated flooring, 9 foot ceilings in the kitchen, 10 foot ceilings in the large dining room and 12 foot ceilings in the living room. The bright white kitchen offers loads of cupboard space, an oversized island with granite counter tops, built in stainless steel appliances and access to the side deck, leading to the side and rear yard. Off the kitchen is a spacious living room with gas fireplace, large windows allowing lots of natural light, and access to the upper covered deck which overlooks the backyard oasis. Just down the hall is an updated 3 piece washroom, main floor laundry and the primary bedroom with a 5 piece ensuite and huge walk in closet! There is also French door access to the upper deck, perfect for that morning coffee or late night glass of wine! The upstairs of the home offers 2 additional bedrooms, an additional family room, a 2 piece ensuite bath, and also a 3 piece cheater ensuite bath, perfect for those teenage kids! Downstairs in the fully finished walkout basement (2024) you have updated luxury vinyl flooring, a slate bar for entertaining, a massive rec room, followed by 2 additional bedrooms (one currently being used as an office), and finally another updated 3 piece bathroom (2024). If you that caught your attention wait until you hear about what's next! The resort style backyard is simply outstanding. An outdoor kitchen, a fiberglass kidney shaped pool (2019), stamped concrete, a firepit, as well as lots of yard space for the dog and kids to play. Backing onto greenspace and the Grand River this property is one you have to see! Other updates include Furnace (2026), Water Softener (2023). Book your showing today!
Listed by: Mike Grant, Re/Max Twin City Realty Inc.

Home facts and features

Price details
List Price
Gross Taxes for 2026
$6,225
Home facts
Bedrooms
5
Full Bathrooms
3
Partial Bathrooms
2
Parking Spaces
4
Parking Details
Attached Garage
Property Type
House
Lot Size
39 ft x 0 ft (0 ft²)
Depth
0.0
Frontage
39.3
Year Built
Built in 2014 (12 yrs old)
Style
Traditional
Heating Type
Forced Air,Natural Gas
Cooling
Central Air
Basement Details
Walk-Out Access,Full,Finished
Features
Auto Garage Door Remote(s), Built-in Appliances, River/stream
Appliances
Built-in Microwave, Dishwasher, Dryer, Garage Fridge, Ikea Shelves In Main Floor Family Room, Pool Equipment & Accessories, Range Hood, Refrigerator, Riding Lawnmower (as-is), Stove, Tire Racks In Garage X2, Tv Mounts X2, Washer
Agent details
Primary Agent
Primary Broker
Re/Max Twin City Realty Inc.
Listing details
Days on REW
1 Day
MLS® Number
40875906
Source
Information Technology Systems Ontario
Board
Cornerstone Association of REALTORS®
Is this your listing? Help it to stand out.

Mortgage Calculator

provided by REW Digital Ltd
Estimated Payments
Purchase Price
Mortgage Total
Down Payment
Amortization
25 Years
Interest Rate
3.99%

Connect with our mortgage partner

Frank Mortgage

Frank Mortgage

Canada's No Fee Mortgage Marketplace

Online mortgage broker offering quick and simple access to Canada's top lenders – compare rates and complete your mortgage in a secure online environment

Connect with a mortgage expert

The displayed rates are provided as guidance only, are not guaranteed, or are to be considered an approval of credit. Approval will be based solely on your personal situation. You are encouraged to speak with a Mortgage Professional for the most accurate information and to determine your eligibility.

Property Insights

Breslau Public School
  • Public
  • JK - 8
Canadian Martyrs Catholic Elementary School
  • Catholic
  • JK - 8
Saint John Paul II Catholic Elementary School
  • Catholic
  • JK - 8
St Daniel Catholic Elementary School
  • Catholic
  • JK - 8
St Anne Catholic Elementary School
  • Catholic
  • JK - 8
St Teresa Catholic Elementary School
  • Catholic
  • JK - 8
St Aloysius Catholic Elementary School
  • Catholic
  • JK - 8
St Matthew Catholic Elementary School
  • Catholic
  • JK - 8
St Don Bosco Catholic Secondary School
  • Catholic
  • 9 - 12
St Agnes Catholic Elementary School
  • Catholic
  • JK - 8
School catchments and distances are intended to be used as reference only. To verify enrolment eligibility for a property, contact the school directly.Report Incorrect Info
Listing data is subject to copyright, disclaimer, and additional requirements from the data provider. See our Terms of Use for terms applicable to this listing. Listing data was last updated on 2026-11-06.
We use cookies and other technologies for functionality, security, and to provide you with a personalized experience on our online services. By continuing to use our online services, you agree to our Privacy Policy and Terms of Use. For information on how to adjust your privacy settings, visit our Cookie Policy.
Dismiss