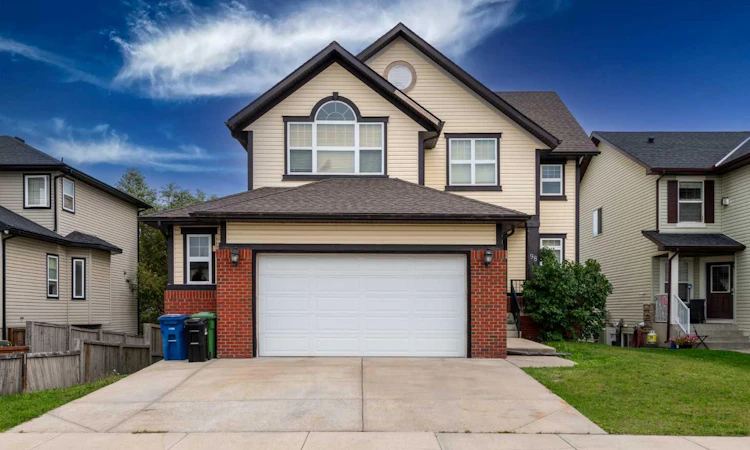
For Sale: 98 Canals Circle SW, Airdrie, AB - REW
Boost your listing
Listing featured. Your listing will be featured on REW.
View featured placement
$898,888
6 bd 6 ba 2630 sf House

98 Canals Circle SWAirdrie, AB, T4B 2Z7

  • 6 Bed
  • 6 Bath
  • 2630 Sqft
  • House

About this home

Welcome to 98 Canals Circle SW, an impressive and exceptionally spacious home ideally positioned overlooking a park in the sought-after community of Canals in Airdrie. Offering an outstanding combination of space, functionality, and location, this six-bedroom residence is perfectly suited for a large or growing family, multi-generational living. Enjoy the welcoming atmosphere and smaller-town charm of Airdrie while being just a short walk from shopping, medical services, schools, parks, and the scenic creek pathways. From the moment you step inside, the home's soaring 18-foot vaulted ceilings create a dramatic and inviting sense of space. The main level features beautiful hardwood flooring and an expansive layout designed for both everyday family living and entertaining. A spacious living room provides an elegant gathering area, while the family room offers a comfortable space to relax. The formal dining room is ideal for hosting larger gatherings and special occasions. A well-appointed main-floor den provides the perfect setting for a home office, study, or quiet workspace. The heart of the home is the generous eat-in kitchen, thoughtfully designed for both functionality and entertaining. It features granite countertops, stainless steel appliances, a corner pantry, and a large eat-up island that provides additional preparation space and casual seating. The adjoining dining area offers plenty of room for family meals while allowing natural flow throughout the main living spaces. A practical mudroom adds valuable organization and storage as you transition from the garage into the home. Upstairs, you'll find four generously sized bedrooms, with three offering the added convenience of their own ensuite bathrooms. The primary bedroom provides a private retreat, while the additional bedrooms offer excellent flexibility for children, guests, or extended family. The upper level also includes a convenient laundry room, eliminating the need to carry laundry between floors. A unique overlook area provides additional versatile space that could easily be transformed into a reading nook, homework station, children's play area, or secondary home office. The walkout lower level adds another dimension of versatility to this already impressive home. Designed as a self-contained living area, it includes two additional large bedrooms, a full kitchen, a second laundry area, and a spacious living room, along with direct access to the lower-level patio. This area offers excellent potential for extended family, guests, or rental income as illegal suite, while the oversized garage provides exceptional room for vehicles, storage, and recreational equipment. With six bedrooms, multiple ensuite bathrooms, two laundry areas, a main-floor den, vaulted ceilings, multiple living spaces, a walkout lower level, and an oversized garage, Don't miss the opportunity to make this your next home. Contact your REALTOR® today to arrange your private viewing!
Listed by: Maqbool Hussain, REMAX Innovations

Home facts and features

Price details
List Price
Home facts
Bedrooms
6
Full Bathrooms
4
Partial Bathrooms
2
Parking Spaces
2
Property Type
House
Lot Size
5228 ft²
Frontage
49.35 ft
Year Built
Built in 2008 (18 yrs old)
Style
2 Storey
Heating Type
Forced Air
Cooling
Central Air
Basement Details
Full
Features
Conservation, Gas, High Ceilings, Landscaped, Living Room, Lower Level, No Animal Home, No Smoking Home, Other, Pantry, See Remarks, Sloped Up, Upper Level, Walk-in Closet(s)
Appliances
Central Air Conditioner, Dishwasher, Dryer, Garage Control(s), Range Hood, Refrigerator, Stove, Washer/Dryer
Agent details
Primary Agent
Primary Broker
REMAX Innovations
Listing details
Days on REW
1 Day
MLS® Number
A2339638
Source
Pillar 9
Board
Calgary Real Estate Board
Is this your listing? Help it to stand out.

Mortgage Calculator

Estimated Payments
Purchase Price
Mortgage Total
Down Payment
Amortization
25 Years
Interest Rate
3.99%

Connect with our mortgage partner

Gurkirat Athwal

Gurkirat Athwal

CIBC Mortgage

Mortgages, made clear. Bank-trained underwriting meets real estate expertise — for buyers, owners, and investors alike.

Connect with a mortgage expert

The displayed rates are provided as guidance only, are not guaranteed, or are to be considered an approval of credit. Approval will be based solely on your personal situation. You are encouraged to speak with a Mortgage Professional for the most accurate information and to determine your eligibility.

Property Insights

Ralph McCall School
  • n/a
  • -
  • In Catchment
Airdrie Learning Connection
  • n/a
  • -
  • In Catchment
C.W. Perry School
  • n/a
  • -
  • In Catchment
Our Lady Queen Of Peace Elementary School
  • n/a
  • -
  • In Catchment
Atlas Learning Academy
  • n/a
  • -
  • In Catchment
Muriel Clayton Middle School
  • n/a
  • -
  • In Catchment
École Airdrie Middle School
  • n/a
  • -
  • In Catchment
Nose Creek Elementary School
  • n/a
  • -
  • In Catchment
École Edwards Elementary School
  • n/a
  • -
  • In Catchment
George McDougall High School
  • n/a
  • -
  • In Catchment
School catchments and distances are intended to be used as reference only. To verify enrolment eligibility for a property, contact the school directly.Report Incorrect Info
Listing data is subject to copyright, disclaimer, and additional requirements from the data provider. See our Terms of Use for terms applicable to this listing. Listing data was last updated on 2026-09-01.
We use cookies and other technologies for functionality, security, and to provide you with a personalized experience on our online services. By continuing to use our online services, you agree to our Privacy Policy and Terms of Use. For information on how to adjust your privacy settings, visit our Cookie Policy.
Dismiss

