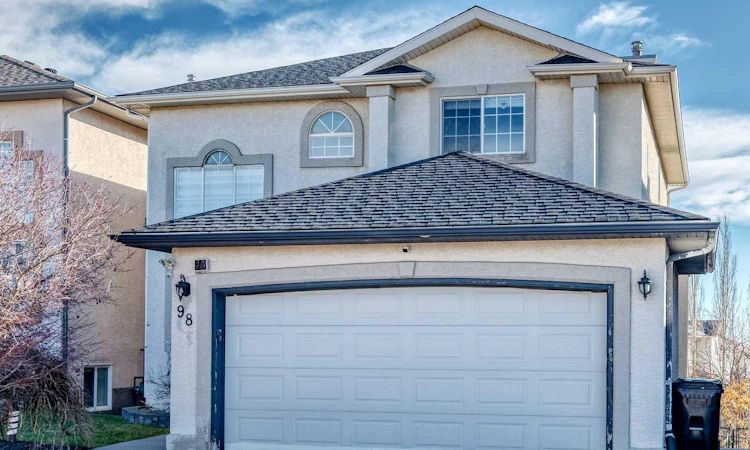
For Sale: 98 Arbour Stone Crescent NW, Calgary, AB - REW
Boost your listing
Listing featured. Your listing will be featured on REW.
View featured placement
$875,000
5 bd • 4 ba • 2196 sf • House

98 Nw Arbour Stone CrescentCalgary, AB, T3G 5A1

Arbour Lake
  • 5 Bed
  • 4 Bath
  • 2196 Sqft
  • House

About this home

Welcome to 98 Arbour Stone Crescent NW, an exceptional residence in the prestigious lake community of Arbour Lake, where refined elegance, architectural grandeur, and breathtaking views of Canada Olympic Park from all three levels create an extraordinary living experience. Offering 2,195 SQ.FT. above grade and an additional 1,115 SQ.FT. of beautifully developed walkout basement space, this remarkable 5-bedroom home boasts over 3,300 SQ.FT. of sophisticated living space, thoughtfully designed for both elegant entertaining and everyday comfort. From the moment you enter, soaring open-to-below ceilings make an unforgettable first impression, showcasing dramatic architectural details and an impressive sense of openness. The main level features two distinct living areas, both adorned with striking open-to-below designs that elevate the home's character and create an atmosphere of timeless sophistication. An elegant formal dining room sets the stage for memorable gatherings, while the inviting breakfast nook adjoining the kitchen offers a charming setting for more intimate moments. Throughout the residence, exquisite custom-ordered lighting fixtures add a distinctive touch of refinement, complementing the home's thoughtfully curated interior. One of the property's most captivating features is its remarkable vantage point, offering picturesque views of Canada Olympic Park from all three levels, a beautiful backdrop that enhances the home's appeal. Designed with comfort and practicality in mind, additional enhancements include central air conditioning, a water softener, and beautifully finished epoxy garage flooring. The fully developed 1,115 SQ.FT. walkout basement offers an exceptional extension of the living space, complete with its own kitchen and an existing illegal basement suite. Ideal for multigenerational living or accommodating extended family, this versatile lower level provides privacy, functionality, and direct outdoor access. Beyond the residence, discover the exclusive lifestyle of Arbour Lake, one of Northwest Calgary's most coveted communities. Residents enjoy access to a beautiful private lake with year-round recreational opportunities, including swimming, fishing, skating, and lakeside relaxation, subject to community association privileges. Imagine summer afternoons by the water, peaceful evening strolls, and the convenience of having an exceptional recreational retreat moments from home. Ideally situated near schools, parks, scenic pathways, Crowfoot Crossing, fine dining, shopping, and the Crowfoot LRT station, this location offers an effortless balance of tranquility and urban accessibility. With its commanding architectural presence, expansive living spaces, distinctive custom finishes, spectacular Olympic Park views, and versatile walkout basement, this extraordinary property offers a rare opportunity to experience elevated family living in an established lake community. Discover the elegance, embrace the lifestyle, and make 98 Arbour Stone Crescent
Listed by: Moe Barakat, Century 21 Bravo Realty

Home facts and features

Price details
List Price
Home facts
Bedrooms
5
Full Bathrooms
3
Partial Bathrooms
1
Parking Spaces
4
Property Type
House
Lot Size
4058 ft²
Frontage
40.06 sqft
Year Built
Built in 2000 (26 yrs old)
Style
2 Storey
Exterior Finish
Stucco, Wood Frame
Heating Type
Central, Natural Gas
Cooling
Central Air
Basement Details
Full
Features
Awning(s), Balcony(s), Chandelier, Clubhouse, Deck, High Ceilings, In Unit Laundry, Kitchen Island, Lake, Park, Patio, Playground, Pond, Schools Nearby, Shopping Nearby, Sidewalks, Street Lights, Tankless Hot Water, Walking/bike Paths
Amenities
Beach Access
Appliances
Central Air Conditioner, Dishwasher, Dryer, Humidifier, Microwave, Refrigerator, Stove, Tankless Water Heater, Washer
Community
Agent details
Primary Agent
Primary Broker
Century 21 Bravo Realty
Listing details
Days on REW
1 Day
MLS® Number
A2355478
Source
Pillar 9
Board
Calgary Real Estate Board
Is this your listing? Help it to stand out.

Mortgage Calculator

provided by REW Digital Ltd
Estimated Payments
Purchase Price
Mortgage Total
Down Payment
Amortization
25 Years
Interest Rate
3.99%

Connect with our mortgage partner

Aamir Khalique

Aamir Khalique

Dominion Lending

Found a home you love? Let's get you pre-approved and mortgage-ready so you can shop with confidence and make stronger offers.

Connect with a mortgage expert

The displayed rates are provided as guidance only, are not guaranteed, or are to be considered an approval of credit. Approval will be based solely on your personal situation. You are encouraged to speak with a Mortgage Professional for the most accurate information and to determine your eligibility.

Property Insights

Arbour Lake Middle School
  • n/a
  • -
  • In Catchment
St. Ambrose School
  • n/a
  • -
  • In Catchment
Royal Oak School
  • n/a
  • -
  • In Catchment
Monsignor E. L. Doyle Elementary School
  • n/a
  • -
  • In Catchment
Scenic Acres School
  • n/a
  • -
  • In Catchment
William D. Pratt School
  • n/a
  • -
  • In Catchment
Robert Thirsk School
  • n/a
  • -
  • In Catchment
Renert School
  • n/a
  • -
  • In Catchment
Twelve Mile Coulee School
  • n/a
  • -
  • In Catchment
Eric Harvie School
  • n/a
  • -
  • In Catchment
School catchments and distances are intended to be used as reference only. To verify enrolment eligibility for a property, contact the school directly.Report Incorrect Info
Listing data is subject to copyright, disclaimer, and additional requirements from the data provider. See our Terms of Use for terms applicable to this listing. Listing data was last updated on 2026-11-05.
We use cookies and other technologies for functionality, security, and to provide you with a personalized experience on our online services. By continuing to use our online services, you agree to our Privacy Policy and Terms of Use. For information on how to adjust your privacy settings, visit our Cookie Policy.
Dismiss