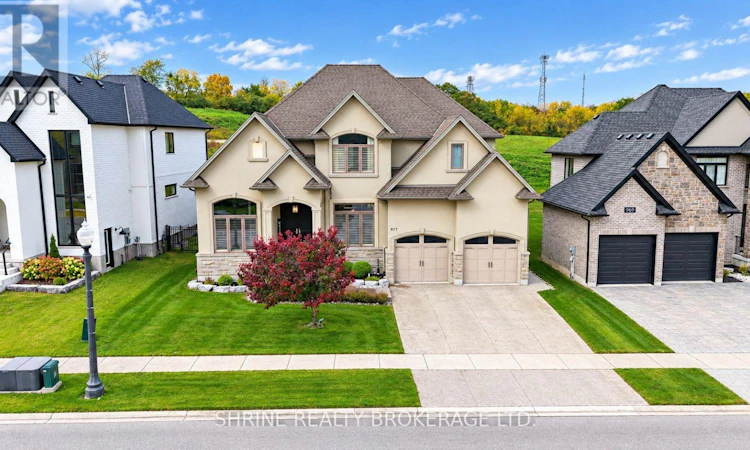
For Sale: 977 Longworth Road, London, ON - REW
Boost your listing
Listing featured. Your listing will be featured on REW.
View featured placement
$1,515,000
5 bd • 5 ba • 3000 - 3499 sf • House

977 Longworth RoadLondon, ON, N6K 0C9

Westmount
  • 5 Bed
  • 5 Bath
  • 3000 - 3499 Sqft
  • House

About this home

Experience exceptional executive living in this stunning 4+1 bedroom, 4.5 bathroom residence offering approximately 5,000 sq. ft. of beautifully designed living space, distinguished by a striking stone and stucco exterior, soaring 10-ft main-floor ceilings, and premium finishes throughout. The main floor features an elegant office/den with vaulted ceiling, a formal dining room with coffered ceiling, and an expansive great room showcasing a striking feature wall and linear fireplace. The gourmet kitchen is designed to impress with Group 5 marble countertops, a huge centre island, built-in appliances, a gas stove, an oversized refrigerator, a wine cooler, soft-close cabinetry, and a butler's pantry with wet bar. The spacious eating area opens through garden doors to a covered deck, patio, and beautifully treed backyard, creating an ideal setting for entertaining. California blinds and oversized windows enhance the home's refined interior.The luxurious primary suite offers a tray ceiling, a spa-inspired ensuite with a zero-entry shower and freestanding tub, and a dedicated dressing room featuring a custom island. Three additional upper-level bedrooms feature cathedral ceilings, complemented by a Jack-and-Jill ensuite and a private ensuite. The finished lower level boasts impressive ceiling height, a stylish bar, an expansive recreation room with 5.1 surround sound rough-in, a fifth bedroom, and a 3-piece bathroom. Additional highlights include two solid oak staircases with ambient step lighting, a top-of-the-line security system, and a four-zone, four-source multimedia system. Ideally located minutes from Highways 401 and 402, this exceptional executive residence combines sophisticated design, premium finishes, and thoughtfully curated spaces for upscale living and entertaining. (id:63626)
Listed by: TINA KOTHARI, Broker of Record, SHRINE REALTY BROKERAGE LTD.

Home facts and features

Price details
List Price
Gross Taxes for 2026
$8,087
Home facts
Bedrooms
5
Full Bathrooms
4
Partial Bathrooms
1
Parking Spaces
4
Parking Details
Garage, Attached Garage, Inside Entry
Property Type
House
Depth
120.4 feet
Frontage
64.4 feet
Title
Freehold
Exterior Finish
Stone, Stucco
Heating Type
Forced air, Natural gas
Cooling
Central air conditioning
Basement Details
Finished, Full
Features
Alarm system, Wooded area
Appliances
Central Vacuum, Microwave, Oven, Refrigerator, Stove, Window Coverings, Wine Fridge
Community
Agent details
Primary Agent
TINA KOTHARI
Primary Broker
SHRINE REALTY BROKERAGE LTD.
Listing details
Days on REW
1 Day
MLS® Number
X14084624
Source
Canadian Real Estate Association
Board
London and St. Thomas Association of REALTORS®

Is this your listing? Help it to stand out.

Mortgage Calculator

provided by REW Digital Ltd
Estimated Payments
Purchase Price
Mortgage Total
Down Payment
Amortization
25 Years
Interest Rate
3.99%

Connect with our mortgage partner

Frank Mortgage

Frank Mortgage

Canada's No Fee Mortgage Marketplace

Online mortgage broker offering quick and simple access to Canada's top lenders – compare rates and complete your mortgage in a secure online environment

Connect with a mortgage expert

The displayed rates are provided as guidance only, are not guaranteed, or are to be considered an approval of credit. Approval will be based solely on your personal situation. You are encouraged to speak with a Mortgage Professional for the most accurate information and to determine your eligibility.

Property Insights

ÉEP La Pommeraie
  • Public
  • JK - 6
Byron Somerset Public School
  • Public
  • JK - 8
Jean Vanier School
  • Catholic
  • JK - 8
Westmount Public School
  • Public
  • JK - 8
Saunders Secondary School
  • Public
  • 9 - 12
St George School
  • Catholic
  • JK - 8
Byron Southwood Public School
  • Public
  • JK - 8
St Theresa School
  • Catholic
  • JK - 8
W Sherwood Fox Public School
  • Public
  • JK - 8
Byron Northview Public School
  • Public
  • JK - 8
School catchments and distances are intended to be used as reference only. To verify enrolment eligibility for a property, contact the school directly.Report Incorrect Info
Listing data is subject to copyright, disclaimer, and additional requirements from the data provider. See our Terms of Use for terms applicable to this listing. Listing data was last updated on 2026-10-15.
We use cookies and other technologies for functionality, security, and to provide you with a personalized experience on our online services. By continuing to use our online services, you agree to our Privacy Policy and Terms of Use. For information on how to adjust your privacy settings, visit our Cookie Policy.
Dismiss

