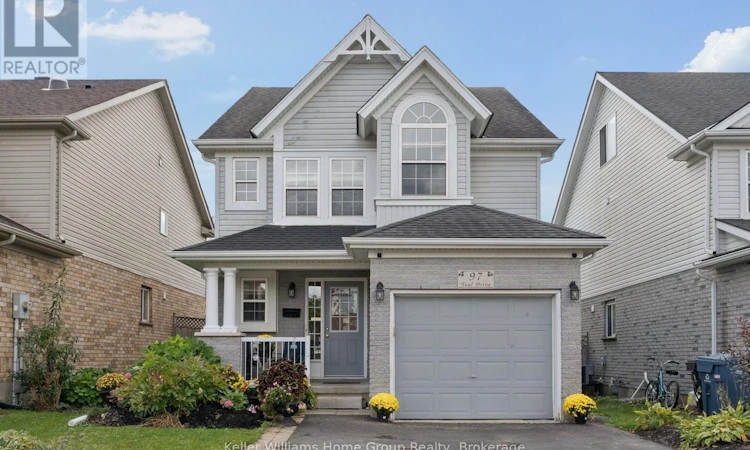
For Sale: 97 Teal Drive, Guelph, ON - REW
Boost your listing
Listing featured. Your listing will be featured on REW.
View featured placement
$810,000
3 bd • 2 ba • 1500 - 1999 sf • House

97 Teal DriveGuelph, ON, N1C 1H2

Kortright Hills
  • 3 Bed
  • 2 Bath
  • 1500 - 1999 Sqft
  • House

About this home

Picture yourself living in one of Guelphs most desired neighbourhoods, this one feels right the moment you walk in! This 2 Storey family home is the perfect mix of home comfort as well as room for future visions and additional space. Walk upstairs to your three genuinely spacious bedrooms as well as a Laundry room on the same floor! The bathroom features a large soaker tub, walk in shower and plenty of room. The main floor is bright and open, with a living room that fits real furniture, a large sized dining space, and a kitchen that has plenty of storage space, and is great for entertaining. Downstairs is a blank canvas. The basement is unfinished, which means you call the shots: home gym, movie room, office, play space, or just really excellent storage, there is also a rough in for another bathroom. And then there's the amazing backyard. Fully fenced and backing right onto green space with no rear neighbours. Morning coffee listening to birds, kids and dogs running free, summer nights that don't want to end. Privacy like this doesn't come along every day. Location does the rest: great schools, parks and trails at your doorstep, shopping and commuter routes minutes away. Kortright Hills just makes life easy. 3 bedrooms, 1.5 baths, and a whole lot of heart. Come see 97 Teal for yourself! (id:63626)
Listed by: RICHARD PECK, Salesperson, Keller Williams Home Group Realty

Home facts and features

Price details
List Price
Gross Taxes for 2025
$5,507
Home facts
Bedrooms
3
Full Bathrooms
1
Partial Bathrooms
1
Parking Spaces
3
Parking Details
Attached Garage, Garage
Property Type
House
Lot Size
32 ft x 131 ft (4313 ft²)
Depth
131.5 feet
Frontage
32.9 feet
Title
Freehold
Exterior Finish
Wood, Brick Facing
Heating Type
Forced air, Natural gas
Cooling
Central air conditioning
Basement Details
Unfinished,
Appliances
Dishwasher, Dryer, Garage door opener remote(s), Refrigerator, Stove, Washer, Window Coverings
Community
Agent details
Primary Agent
RICHARD PECK
Primary Broker
Keller Williams Home Group Realty
Listing details
Days on REW
1 Day
MLS® Number
X13862880
Source
Canadian Real Estate Association

Is this your listing? Help it to stand out.

Mortgage Calculator

Estimated Payments
Purchase Price
Mortgage Total
Down Payment
Amortization
25 Years
Interest Rate
3.99%

Connect with our mortgage partner

Frank Mortgage

Frank Mortgage

Canada's No Fee Mortgage Marketplace

Online mortgage broker offering quick and simple access to Canada's top lenders – compare rates and complete your mortgage in a secure online environment

Connect with a mortgage expert

The displayed rates are provided as guidance only, are not guaranteed, or are to be considered an approval of credit. Approval will be based solely on your personal situation. You are encouraged to speak with a Mortgage Professional for the most accurate information and to determine your eligibility.

Property Insights

Kortright Hills Public School
  • Public
  • JK - 8
Fred A Hamilton Public School
  • Public
  • JK - 6
Rickson Ridge Public School
  • Public
  • JK - 8
Mary Phelan Catholic School
  • Catholic
  • JK - 8
Jean Little Public School
  • Public
  • JK - 8
St Michael Catholic School
  • Catholic
  • JK - 8
Bishop Macdonell Catholic Secondary School
  • Catholic
  • 9 - 12
Priory Park Public School
  • Public
  • JK - 6
ÉÉC Saint-René-Goupil
  • Catholic
  • JK - 8
College Heights Secondary School
  • Public
  • 9 - 12
School catchments and distances are intended to be used as reference only. To verify enrolment eligibility for a property, contact the school directly.Report Incorrect Info
Listing data is subject to copyright, disclaimer, and additional requirements from the data provider. See our Terms of Use for terms applicable to this listing. Listing data was last updated on 2026-10-05.
We use cookies and other technologies for functionality, security, and to provide you with a personalized experience on our online services. By continuing to use our online services, you agree to our Privacy Policy and Terms of Use. For information on how to adjust your privacy settings, visit our Cookie Policy.
Dismiss

