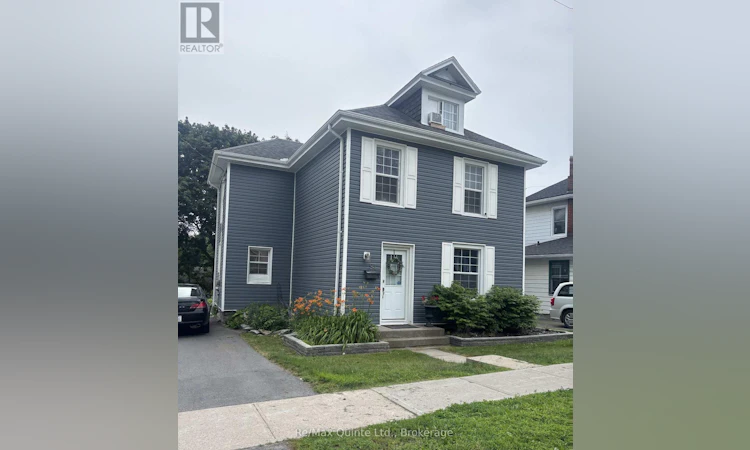
For Sale: 97 Spring Street, Quinte West, ON - REW
Boost your listing
Listing featured. Your listing will be featured on REW.
View featured placement
$621,900
5 bd 3 ba 1500 - 1999 sf House

97 Spring StreetQuinte West, ON, K8V 3Y9

  • 5 Bed
  • 3 Bath
  • 1500 - 1999 Sqft
  • House

About this home

Enjoy all the charm that Trenton has to offer with this renovated 4 bed 2 bath house. Because of its location, size & configuration, it will appeal to a variety of buyers/investors. 1 scenario is it would make an ideal dwelling for an individual nurse/nursing student or employee of the Dufferin Centre Retirement Residence just across the street, or Trenton Memorial Hospital, a 3 min. walk away. 2 is for an investor to offer it as much sought-after lodging for nurses/nursing students or employees of either place. It would of course, also make for a beautiful, comfortable & private single-family home. The reason is 97 Spring St offers a cozy blend of modern updates w/classic character. The DR connects on 1 side to a cozy LR with a big picture window & on the other side, a kitchen w/multiple windows, quartz countertops & a stunning 8' granite island. Upstairs are 3 beds & bath/laundry, with granite counter. The finished loft makes for a perfect studio. This home features a spacious & tranquil fenced backyard visited by birds, rabbits, squirrels & chipmunks & covered patio area for gathering with friends & family. Included is a powerful 20KW whole-house Generac gas-powered generator, sized to seamlessly & comfortably power the entire house & all appliances. There is also a 14'x28' separate garage with hydro & 2 automatic garage door openers. With a car inside, approx. 8' at the back of the garage. Between the garage & shed, you'll have plenty of room for a vehicle, workbench, sports equipment, garden tools, yard items & seasonal storage. Furnace 2017, C/A, partially-finished basement with bed/sitting area, separate entrance to the back, 3-pce. bath & extra storage. Across the street from the Dufferin Centre & just down the street from Trenton Hospital, 5 min. to WalMart, main street, coffee shops, art gallery, parks, golf, Trenton High, St. Peter Catholic School, walking trails & 10 min. to the base. This home offers a perfect balance of convenience & tranquility. (id:63626)
Listed by: Sean Bergin, Sales Representative, Re/Max Quinte Ltd.

Home facts and features

Price details
List Price
Gross Taxes for 2025
$2,553
Home facts
Bedrooms
5
Full Bathrooms
2
Partial Bathrooms
1
Parking Spaces
7
Parking Details
Garage, Detached Garage
Property Type
House
Depth
132 feet
Frontage
56.0 feet
Title
Freehold
Exterior Finish
Vinyl siding
Heating Type
Forced air, Natural gas
Cooling
Central air conditioning
Basement Details
Partially finished, Separate entrance, ,
Features
Level
Appliances
Dryer, Microwave, Refrigerator, Stove, Washer, Water Heater, Water meter
Agent details
Primary Agent
Sean Bergin
Primary Broker
Re/Max Quinte Ltd.
Listing details
Days on REW
4 Days
MLS® Number
X13519984
Source
Canadian Real Estate Association

Is this your listing? Help it to stand out.

Mortgage Calculator

Estimated Payments
Purchase Price
Mortgage Total
Down Payment
Amortization
25 Years
Interest Rate
3.99%

Connect with our mortgage partner

REW Money

REW Money

REW Money

Connect with a mortgage expert

The displayed rates are provided as guidance only, are not guaranteed, or are to be considered an approval of credit. Approval will be based solely on your personal situation. You are encouraged to speak with a Mortgage Professional for the most accurate information and to determine your eligibility.

Property Insights

Trenton High School
  • Public
  • 9 - 12
Prince Charles Public School
  • Public
  • JK - 8
St Paul Catholic School
  • Catholic
  • 9 - 12
College Street Public School
  • Public
  • JK - 8
North Trenton Public School
  • Public
  • JK - 6
Trent River Public School
  • Public
  • JK - 8
St Mary Catholic School
  • Catholic
  • JK - 8
V P Carswell Public School
  • Public
  • JK - 8
Breadner Elementary School
  • Public
  • JK - 8
É Élém C L'Envol
  • Catholic
  • JK - 8
School catchments and distances are intended to be used as reference only. To verify enrolment eligibility for a property, contact the school directly.Report Incorrect Info
Listing data is subject to copyright, disclaimer, and additional requirements from the data provider. See our Terms of Use for terms applicable to this listing. Listing data was last updated on 2026-07-06.

