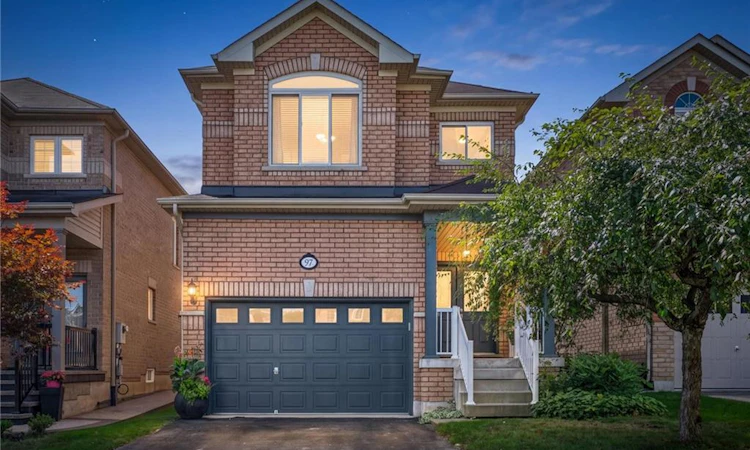
For Sale: 97 Meadowlark Drive, Halton Hills, ON - REW
Boost your listing
Listing featured. Your listing will be featured on REW.
View featured placement
$1,049,000
4 bd 3 ba 2043 sf House

97 Meadowlark DriveHalton Hills, ON, L7G 0C5

Georgetown
  • 4 Bed
  • 3 Bath
  • 2043 Sqft
  • House

About this home

Welcome to this well-maintained 4 bed 2.5 bath home offering a spacious and functional layout with thoughtful upgrades throughout. The Carpet free interior with ceramic tile and Oak hardwood floor throughout the main also features many freshly painted rooms, some upgraded light fixtures as well as several upgraded windows by Anderson giving this a clean and refreshed feel. Main floor laundry, Open concept kitchen/dining room with a large enclosed pantry for storage. Upper level has 4 bright bedrooms complete with laminate plank flooring and ample sized closets. The primary is complete with a full walk-in closet that has a built in organizers and the primary ensuite has both a soaker tub and separate shower. All ceiling fans in bedrooms were installed with extra support for stability. The unfinished basement provides excellent potential possibilities for additional living space, complete with a bath rough in and good sized cold cellar great for preserves or wine. Enjoy the convenience of a 1.5 car garage with additional storage shelf above parking capacity. Walking distance to the ravine /boardwalk great for evening strolls. Short commute to the 401 and Outlet mall great for a 1st time home buyer or multi family unit.
Listed by: Michelle Boehmer, KELLER WILLIAMS EDGE REALTY

Home facts and features

Price details
List Price
Gross Taxes for 2026
$6,014
Home facts
Bedrooms
4
Full Bathrooms
2
Partial Bathrooms
1
Parking Spaces
5
Parking Details
Garage Door Opener, Attached Garage
Property Type
House
Lot Size
29 ft x 0 ft (0 ft²)
Depth
0.0
Frontage
29.9
Year Built
Built in 2007 (19 yrs old)
Style
Traditional
Heating Type
Forced Air,Hot Water-Other
Cooling
Central Air
Basement Details
Full,Unfinished
Features
Auto Garage Door Remote(s), Built-in Appliances, Ceiling Fan(s), Central Vacuum, Floor Drains, In-law Capability, Rough-in Bath
Appliances
All Window Coverings., Central Vac, Dishwasher, Dryer, Range Hood, Refrigerator, Stove, Washer, Water Softener
Community
Agent details
Primary Agent
Primary Broker
KELLER WILLIAMS EDGE REALTY
Listing details
Days on REW
1 Day
MLS® Number
40862852
Source
Information Technology Systems Ontario
Board
Cornerstone Association of REALTORS®
Is this your listing? Help it to stand out.

Mortgage Calculator

Estimated Payments
Purchase Price
Mortgage Total
Down Payment
Amortization
25 Years
Interest Rate
3.99%

Connect with our mortgage partner

REW Money

REW Money

REW Money

Connect with a mortgage expert

The displayed rates are provided as guidance only, are not guaranteed, or are to be considered an approval of credit. Approval will be based solely on your personal situation. You are encouraged to speak with a Mortgage Professional for the most accurate information and to determine your eligibility.

Property Insights

Silver Creek Public School
  • Public
  • JK - 8
St Brigid School
  • Catholic
  • JK - 8
Centennial Middle School
  • Public
  • 6 - 8
ÉÉC du Sacré-Coeur-Georgetown
  • Catholic
  • JK - 8
St Francis of Assisi School
  • Catholic
  • JK - 8
Harrison Public School
  • Public
  • JK - 5
George Kennedy Public School
  • Public
  • JK - 6
Ethel Gardiner Public School
  • Public
  • JK - 8
St Catherine of Alexandria Elementary School
  • Catholic
  • JK - 8
Christ the King Catholic Secondary School
  • Catholic
  • 9 - 12
School catchments and distances are intended to be used as reference only. To verify enrolment eligibility for a property, contact the school directly.Report Incorrect Info
Listing data is subject to copyright, disclaimer, and additional requirements from the data provider. See our Terms of Use for terms applicable to this listing. Listing data was last updated on 2026-09-14.
We use cookies and other technologies for functionality, security, and to provide you with a personalized experience on our online services. By continuing to use our online services, you agree to our Privacy Policy and Terms of Use. For information on how to adjust your privacy settings, visit our Cookie Policy.
Dismiss

