For Sale: 97 Legacy Glen Place SE, Calgary, AB - REW
Boost your listing
Listing featured. Your listing will be featured on REW.
View featured placement
$579,900
3 bd 3 ba 1568 sf House

97 Legacy Glen Place SECalgary, AB, T2X 4T5

Legacy
  • 3 Bed
  • 3 Bath
  • 1568 Sqft
  • House

About this home

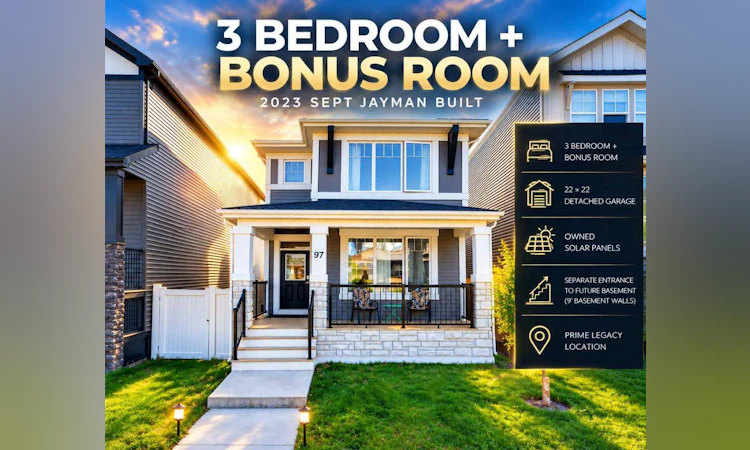
OWNED SOLAR | 22' x 22' DETACHED GARAGE | SEPARATE SIDE ENTRANCE + 9' BASEMENT W/ BATH ROUGH-IN | 2023 JAYMAN CORE PERFORMANCE | FENCED, LANDSCAPED & MOVE-IN READY Start outside, because that is where the value hides. The oversized 22' x 22' detached garage fits two vehicles plus a workshop, and it is built, standing, and included. The yard is fully fenced, fully landscaped, and finished with permanent exterior LED lighting, set on a rare wide side yard that most Legacy lots simply do not have. Add ten solar panels owned outright, with no lease to assume and no monthly payment to inherit. None of this is a future project or a builder upgrade you still have to pay for. It is done, it is paid for, and it comes with the home. Inside, this 2023 Jayman built home opens to a bright main floor with quartz countertops, stainless steel appliances, a large centre island, and a welcoming great room anchored by an electric fireplace. Upstairs offers a spacious bonus room, a primary retreat with walk-in closet and private ensuite, two more bedrooms, a full bathroom, and upper-level laundry with an LG ThinQ Wi-Fi WashTower. The lower level is where this home separates itself. A separate side entrance leads to a full unfinished basement with 9-foot ceilings and a 3-piece bathroom rough-in already in place. The structural work that makes future development expensive is already done. What you do with the space, whether extended family, a home office, or future potential subject to City of Calgary permits and approvals, is yours to decide. Then there is what a spec sheet does not show. Jayman's award-winning Core Performance package delivers triple-pane windows, a high-efficiency furnace, an HRV system with UV-C air purification and MERV-13 filtration, a Navien tankless hot water heater, and smart home technology. Paired with the owned solar, it is built to run more efficiently than a comparable home without them, so more of your budget stays in your pocket. Legacy is an award-winning community with over 15 km of pathways, parks and playgrounds, a K-9 school nearby, and a bus stop a three-minute walk away. Quick access to Stoney Trail, Macleod Trail, Legacy Village and Township Shopping Centre puts the rest of the city within easy reach. Finished inside and out, energy efficient, and ready for immediate possession.
Listed by: Mohammad Emon, Ko Realty Ltd.

Home facts and features

Price details
List Price
Home facts
Bedrooms
3
Full Bathrooms
2
Partial Bathrooms
1
Parking Spaces
2
Property Type
House
Lot Size
2614 ft²
Frontage
25.43 ft
Year Built
Built in 2023 (3 yrs old)
Style
2 Storey
Heating Type
Forced Air,Natural Gas
Basement Details
Full
Features
Back Lane, Balcony, Built-in Features, Chandelier, Electric, Great Room, Kitchen Island, Landscaped, Level, Lighting, Low Maintenance Landscape, No Animal Home, No Smoking Home, Open Floorplan, Other, Pantry, Park, Pond, Private Yard, Quartz Counters, Rectangular Lot, Schools Nearby, Separate Entrance, Sidewalks, Smart Home, Street Lighting, Street Lights, Upper Level
Amenities
Playground, Shopping Nearby, Storage
Appliances
Dishwasher, Garage Control(s), Microwave Hood Fan, Oven, Refrigerator, Stove(s), Washer/Dryer, Window Coverings
Community
Agent details
Primary Agent
Primary Broker
Ko Realty Ltd.
Listing details
Days on REW
3 Days
MLS® Number
A2342730
Source
Pillar 9
Board
Calgary Real Estate Board
Is this your listing? Help it to stand out.

Mortgage Calculator

Estimated Payments
Purchase Price
Mortgage Total
Down Payment
Amortization
25 Years
Interest Rate
3.99%

Connect with our mortgage partner

Aamir Khalique

Aamir Khalique

Dominion Lending

Found a home you love? Let's get you pre-approved and mortgage-ready so you can shop with confidence and make stronger offers.

Connect with a mortgage expert

The displayed rates are provided as guidance only, are not guaranteed, or are to be considered an approval of credit. Approval will be based solely on your personal situation. You are encouraged to speak with a Mortgage Professional for the most accurate information and to determine your eligibility.

Property Insights

All Saints School
  • n/a
  • -
  • In Catchment
Our Lady Of The Rosary School
  • n/a
  • -
  • In Catchment
Dr. George Stanley School
  • n/a
  • -
  • In Catchment
Cranston School
  • n/a
  • -
  • In Catchment
St. Sebastian Elementary School
  • n/a
  • -
  • In Catchment
Christ The King Catholic School
  • n/a
  • -
  • In Catchment
Chaparral School
  • n/a
  • -
  • In Catchment
Midsun School
  • n/a
  • -
  • In Catchment
Fish Creek School
  • n/a
  • -
  • In Catchment
McKenzie Lake School
  • n/a
  • -
  • In Catchment
School catchments and distances are intended to be used as reference only. To verify enrolment eligibility for a property, contact the school directly.Report Incorrect Info
Listing data is subject to copyright, disclaimer, and additional requirements from the data provider. See our Terms of Use for terms applicable to this listing. Listing data was last updated on 2026-09-07.
We use cookies and other technologies for functionality, security, and to provide you with a personalized experience on our online services. By continuing to use our online services, you agree to our Privacy Policy and Terms of Use. For information on how to adjust your privacy settings, visit our Cookie Policy.
Dismiss

