For Sale: 96A-2300 13 Street N, Lethbridge, AB - REW
Boost your listing
Listing featured. Your listing will be featured on REW.
View featured placement
$162,500
2 bd 1 ba 926 sf Mfd/Mobile Home
$162,500

96a - 2300 13th Street NLethbridge, AB, T1H 4E8

  • 2 Bed
  • 1 Bath
  • 926 Sqft
  • Mfd/Mobile Home

About this home

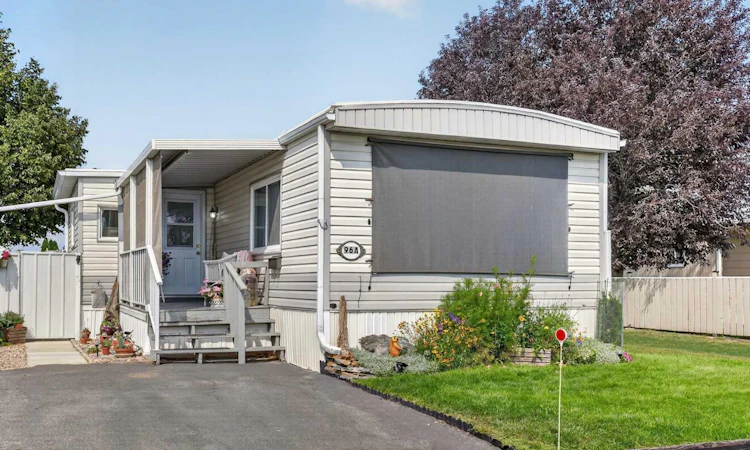
Located in the welcoming community of Bridge Villa Estates, this beautifully maintained mobile home offers an excellent opportunity for anyone looking to enjoy affordable, low-maintenance living without sacrificing comfort or outdoor space. Whether you're downsizing, purchasing your first home, or simply looking for a quiet place to call home, this property has been lovingly cared for and is completely move-in ready. Offering 926 square feet, two bedrooms, and a spacious four-piece bathroom with convenient in-suite laundry, the layout is both functional and comfortable. The bright living room is filled with natural light from the large front windows, while the adjoining kitchen and dining area provide plenty of cabinet and counter space along with a practical layout that's perfect for everyday living. Both bedrooms are generously sized, and throughout the home you'll immediately notice the pride of ownership and meticulous care that's gone into maintaining the property over the years. Step outside and you'll discover one of this home's standout features. The beautifully landscaped yard offers an incredible amount of privacy with mature trees, colourful flower beds, raised garden boxes, and plenty of space to relax or enjoy time outdoors. Two garden sheds provide excellent storage for tools and seasonal items, making the outdoor space as functional as it is inviting. If you've been searching for an affordable home that's been exceptionally well maintained and offers a peaceful setting with a beautiful yard, this is one you won't want to miss.
Listed by: Ty Gibson, REAL BROKER

Home facts and features

Price details
List Price
$162,500
Home facts
Bedrooms
2
Full Bathrooms
1
Property Type
Mfd/Mobile Home
Year Built
Built in 1976 (50 yrs old)
Style
Mobile Home-Single Wide
Heating Type
High Efficiency,Standard,Natural Gas
Cooling
Central Air
Features
In Bathroom, Park, Schools Nearby, Sidewalks, Street Lights
Amenities
Playground, Shopping Nearby
Appliances
Dryer, Range Hood, Refrigerator, Stove(s), Washer, Window Coverings
Agent details
Primary Agent
Primary Broker
REAL BROKER
Secondary Agent
Secondary Broker
REAL BROKER
Listing details
Days on REW
1 Day
MLS® Number
A2340188
Source
Pillar 9
Board
Lethbridge & District Association of REALTORS®
Is this your listing? Help it to stand out.

Mortgage Calculator

Estimated Payments
Purchase Price
Mortgage Total
Down Payment
Amortization
25 Years
Interest Rate
3.99%

The displayed rates are provided as guidance only, are not guaranteed, or are to be considered an approval of credit. Approval will be based solely on your personal situation. You are encouraged to speak with a Mortgage Professional for the most accurate information and to determine your eligibility.

Property Insights

Lethbridge Christian School
  • n/a
  • -
  • In Catchment
St. Teresa Of Calcutta School
  • n/a
  • -
  • In Catchment
St. Paul Elementary School
  • n/a
  • -
  • In Catchment
Senator Buchanan Elementary School
  • n/a
  • -
  • In Catchment
Pitawani School
  • n/a
  • -
  • In Catchment
Immanuel Christian Secondary School
  • n/a
  • -
  • In Catchment
Stafford Ridge School
  • n/a
  • -
  • In Catchment
Keho Lake Colony School
  • n/a
  • -
Mialta Colony School
  • n/a
  • -
Sunnyside School
  • n/a
  • -
School catchments and distances are intended to be used as reference only. To verify enrolment eligibility for a property, contact the school directly.Report Incorrect Info
Listing data is subject to copyright, disclaimer, and additional requirements from the data provider. See our Terms of Use for terms applicable to this listing. Listing data was last updated on 2026-08-26.
We use cookies and other technologies for functionality, security, and to provide you with a personalized experience on our online services. By continuing to use our online services, you agree to our Privacy Policy and Terms of Use. For information on how to adjust your privacy settings, visit our Cookie Policy.
Dismiss

