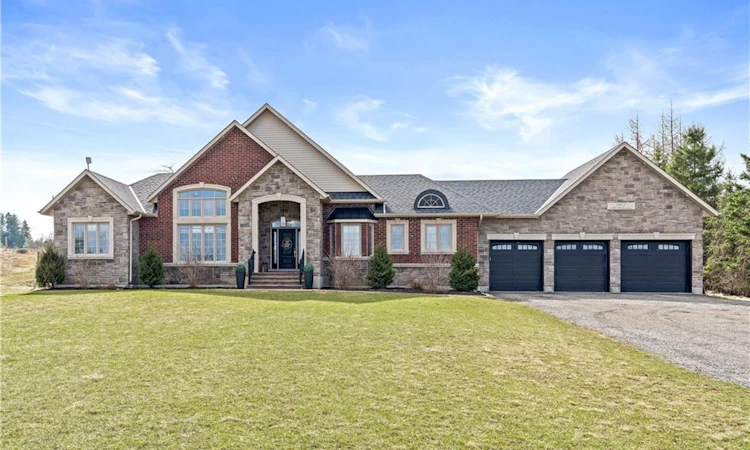
For Sale: 9677 Tenth Sideroad, Erin, ON - REW
Boost your listing
Listing featured. Your listing will be featured on REW.
View featured placement
$1,899,900
4 bd 4 ba 2530 sf House

9677 Tenth SideroadErin, ON, N0B 1T0

Rural Erin
  • 4 Bed
  • 4 Bath
  • 2530 Sqft
  • House

About this home

Nestled on a stunning 1.137 acres, this distinguished bungalow presents over 4,000 square feet of beautifully finished space, showcasing superior craftsmanship and exquisite finishes. Upon entering, you will be captivated by the open-concept that unveils a breathtaking vaulted ceiling illuminated by designer pot lights that create an atmosphere of refined elegance. The grand, chef-inspired kitchen is adorned with exquisite cabinetry, a statement centre island with breakfast bar, luxurious granite countertops and a suite of premium appliances. The walk-in pantry is an extension of the kitchen and provides ample storage for dry goods, small appliances and kitchen essentials. The great room is a beautifully designed space that blends warmth with sophistication. A dramatic floor-to-ceiling fireplace serves as the focal point, while custom built-in cabinetry and floating shelves are perfect for curated décor and everyday living. The dining room is defined by its soaring vaulted ceiling and expansive windows that flood the room with natural light. Three generously appointed bedrooms offer unrivaled space with sophisticated blackout blinds for ultimate comfort. The elegant primary suite features a lavish ensuite with indulgent heated flooring and spacious walk-in closet. A generously sized office has been gracefully transformed into a private ladies’ dressing suite. The lower level elevates the home’s sense of refined versatility, revealing an additional bedroom, a family room designed for relaxation and a full bath. The rear exterior unveils a beautiful covered porch with ambient pot lighting - an intimate setting perfect to savour your morning coffee or indulge in an evening glass of wine. A heated triple car garage is thoughtfully designed to accommodate a vehicle lift. Gracefully set on a private, serene parcel, 9677 Tenth Sideroad is a rare offering where timeless elegance meets modern enhancements, all enveloped in a tranquil setting!
Listed by: Darren John Morris, RE/MAX REAL ESTATE CENTRE INC.

Home facts and features

Price details
List Price
Gross Taxes for 2026
$10,636
Home facts
Bedrooms
4
Full Bathrooms
3
Partial Bathrooms
1
Parking Spaces
23
Parking Details
Attached Garage
Property Type
House
Lot Size
125 ft x 439 ft (1.26 acres)
Depth
439.11
Frontage
125.0
Year Built
Built in 2019 (7 yrs old)
Heating Type
Forced Air-Propane
Cooling
Central Air
Basement Details
Full,Finished
Features
Other
Appliances
Negotiable
Community
Agent details
Primary Agent
Primary Broker
RE/MAX REAL ESTATE CENTRE INC.
Listing details
Days on REW
9 Days
Property Views
33
MLS® Number
40847006
Source
Information Technology Systems Ontario
Board
Cornerstone Association of REALTORS®
Is this your listing? Help it to stand out.

Mortgage Calculator

Estimated Payments
Purchase Price
Mortgage Total
Down Payment
Amortization
25 Years
Interest Rate
3.99%

Connect with our mortgage partner

REW Money

REW Money

REW Money

Connect with a mortgage expert

The displayed rates are provided as guidance only, are not guaranteed, or are to be considered an approval of credit. Approval will be based solely on your personal situation. You are encouraged to speak with a Mortgage Professional for the most accurate information and to determine your eligibility.

Property Insights

St John Brebeuf Catholic School
  • Catholic
  • JK - 8
Erin Public School
  • Public
  • JK - 8
Erin District High School
  • Public
  • 9 - 12
Brisbane Public School
  • Public
  • JK - 6
School catchments and distances are intended to be used as reference only. To verify enrolment eligibility for a property, contact the school directly.Report Incorrect Info
Listing data is subject to copyright, disclaimer, and additional requirements from the data provider. See our Terms of Use for terms applicable to this listing. Listing data was last updated on 2026-07-18.

