For Sale: 966 Fourth Lin E, Sault Ste. Marie, ON - REW
Boost your listing
Listing featured. Your listing will be featured on REW.
View featured placement
$949,900
4 bd 3 ba 2028 sf House

966 Fourth Lin ESault Ste. Marie, ON, P6A 6J8

  • 4 Bed
  • 3 Bath
  • 2028 Sqft
  • House

About this home

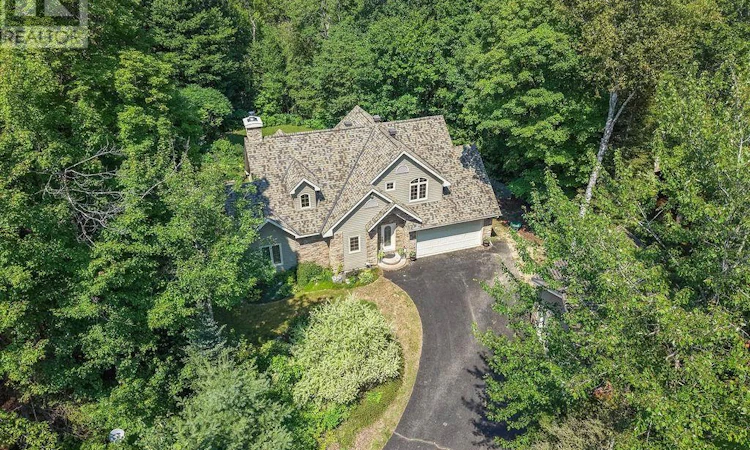
Welcome to 966 Fourth Line East! Where Luxury Meets Country Living! If you've been dreaming of the perfect family home that offers privacy, space, and high-end finishes just minutes from the city, your search ends here! Custom built in 2004 and offering over 2,500 sq. ft. of beautifully finished living space, this exceptional 4-bedroom, 2.5-bath home is truly move-in ready. Every detail has been thoughtfully designed to create the perfect blend of comfort, style, and functionality. The heart of the home is the spectacular custom kitchen, completely renovated in 2025 and featuring premium appliances, stunning cabinetry, and designer finishes that are sure to impress. Fresh paint throughout (2024) and gorgeous engineered hickory flooring on the upper level complete the home's modern, elegant feel. Step inside to an impressive open-concept main floor where soaring vaulted ceilings and oversized windows fill the living and dining areas with natural light. Cozy up to the living room fireplace or step through the garden doors onto the composite multi-level deck an incredible space for entertaining family and friends or simply relaxing while enjoying the peaceful surroundings. The main-floor primary suite is your own private retreat, complete with a walk-in closet and a luxurious ensuite. Upstairs offers three spacious bedrooms and a full 4-piece bath, providing plenty of room for the entire family. Downstairs is fully finished with a large recroom/games room complete with bar and two piece bath. Enjoy watching football Sunday's or Saturday night hockey downstairs! Outside the property sits on a professionally landscaped 1-acre lot where you will enjoy the comforts of country living! The large paved driveway leads to an impressive insulated, drywalled double detached garage complete with a second-floor loft that's great for added storage! This home is one you don't want to miss out on. Call and book your viewing today! (id:63626)
Listed by: Carlo Gervasi, Salesperson, Century 21 Choice Realty Inc.

Home facts and features

Price details
List Price
Gross Taxes for 2026
$7,249
Home facts
Bedrooms
4
Full Bathrooms
2
Partial Bathrooms
1
Parking Details
Garage, Detached Garage
Property Type
House
Depth
Frontage
150.92
Year Built
Built in 2004 (22 yrs old)
Exterior Finish
Siding
Heating Type
Forced air, Electric
Cooling
Central air conditioning, Air exchanger
Basement Details
Finished, Full
Features
Paved driveway
Appliances
Central Vacuum, Dishwasher, Dryer, Refrigerator, Washer
Agent details
Primary Agent
Carlo Gervasi
Primary Broker
Century 21 Choice Realty Inc.
Listing details
Days on REW
1 Day
MLS® Number
SM262051
Source
Canadian Real Estate Association
Board
Sault Ste. Marie Real Estate Board

Is this your listing? Help it to stand out.

Mortgage Calculator

Estimated Payments
Purchase Price
Mortgage Total
Down Payment
Amortization
25 Years
Interest Rate
3.99%

Connect with our mortgage partner

REW Money

REW Money

REW Money

Connect with a mortgage expert

The displayed rates are provided as guidance only, are not guaranteed, or are to be considered an approval of credit. Approval will be based solely on your personal situation. You are encouraged to speak with a Mortgage Professional for the most accurate information and to determine your eligibility.

Property Insights

Superior Heights Collegiate
  • Public
  • 7 - 12
Notre-Dame-du-Sault School
  • Catholic
  • JK - 12
School catchments and distances are intended to be used as reference only. To verify enrolment eligibility for a property, contact the school directly.Report Incorrect Info

Cities near Sault Ste. Marie

    Neighborhoods near Sault Ste. Marie

      Listing data is subject to copyright, disclaimer, and additional requirements from the data provider. See our Terms of Use for terms applicable to this listing. Listing data was last updated on 2026-08-06.
      We use cookies and other technologies for functionality, security, and to provide you with a personalized experience on our online services. By continuing to use our online services, you agree to our Privacy Policy and Terms of Use. For information on how to adjust your privacy settings, visit our Cookie Policy.
      Dismiss

