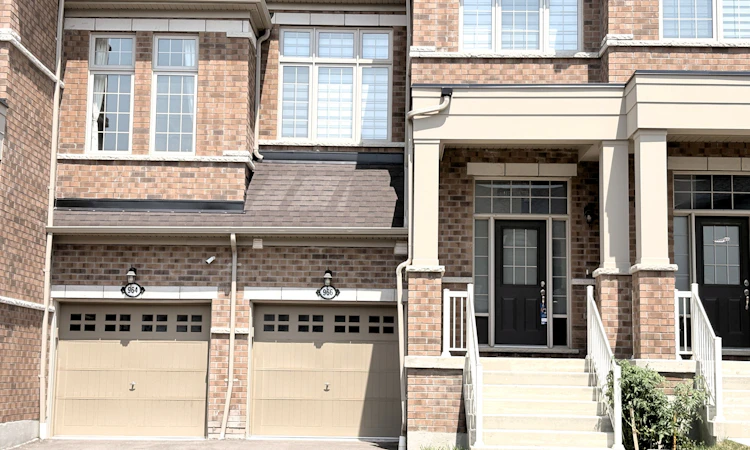
For Sale: 966 Cormorant Path, Pickering, ON - REW
Boost your listing
Listing featured. Your listing will be featured on REW.
View featured placement
$878,000
4 bd 4 ba 1500 - 2000 sf Townhouse

966 Cormorant PathPickering, ON, L1X 0P5

Rural Pickering
  • 4 Bed
  • 4 Bath
  • 1500 - 2000 Sqft
  • Townhouse

About this home

Welcome to this beautiful 1+ year new freehold townhome, offering approximately 1,762 sq. ft. of bright and well-designed living space. The functional open-concept main floor features 9-ft ceilings, large windows, and a cozy fireplace, creating a warm and inviting atmosphere. The modern kitchen is complete with a centre breakfast island, brand new granite countertops, and stainless steel appliances. This rare and highly functional layout offers 4 bedrooms and 4 bathrooms, including two primary suites-ideal for multi-generational living, guests, or a private workspace. One primary bedroom is located on the 2nd level, while the second private primary suite is uniquely positioned between levels and features its own ensuite and impressive 13-ft ceilings, creating an airy and elevated retreat. Additional bedrooms are generously sized and conveniently located on the upper level, perfect for family living. An extended driveway and private backyard offer added convenience and outdoor enjoyment. Ideally located near Hwy 401, Hwy 407, and Pickering GO Station, with easy access to schools, parks, shopping, and everyday amenities. Move-in ready and in excellent condition-an ideal home for families seeking comfort, space, convenience, and a flexible layout, or for investors looking for a newer freehold property.
Listed by: Judy Chun Ming Luo, Salesperson, HOMELIFE NEW WORLD REALTY INC.

Home facts and features

Price details
List Price
Gross Taxes for 2025
$6,969
Home facts
Bedrooms
4
Full Bathrooms
4
Parking Spaces
3
Parking Details
Available
Property Type
Townhouse
Year Built
Built in 2026 (0 yrs old)
Exterior Finish
Brick, Concrete
Heating Type
Forced Air, Gas
Basement Details
Unfinished
Features
Golf, Hospital, Library, Park, School
Community
Agent details
Primary Agent
Primary Broker
HOMELIFE NEW WORLD REALTY INC.
Listing details
Days on REW
1 Day
MLS® Number
E13706328
Source
Toronto Real Estate Board
Is this your listing? Help it to stand out.

Mortgage Calculator

Estimated Payments
Purchase Price
Mortgage Total
Down Payment
Amortization
25 Years
Interest Rate
3.99%

Connect with our mortgage partner

REW Money

REW Money

REW Money

Connect with a mortgage expert

The displayed rates are provided as guidance only, are not guaranteed, or are to be considered an approval of credit. Approval will be based solely on your personal situation. You are encouraged to speak with a Mortgage Professional for the most accurate information and to determine your eligibility.

Property Insights

Pine Ridge Secondary School
  • Public
  • 9 - 12
Valley Farm Public School
  • Public
  • JK - 8
St Wilfrid Catholic School
  • Catholic
  • JK - 8
Maple Ridge Public School
  • Public
  • JK - 8
St Isaac Jogues Catholic School
  • Catholic
  • JK - 8
Ronald-Marion School
  • Public
  • JK - 12
Gandatsetiagon Public School
  • Public
  • JK - 8
St Mary Catholic Secondary School
  • Catholic
  • 9 - 12
William Dunbar Public School
  • Public
  • JK - 8
Vaughan Willard Public School
  • Public
  • JK - 8
School catchments and distances are intended to be used as reference only. To verify enrolment eligibility for a property, contact the school directly.Report Incorrect Info
Listing data is subject to copyright, disclaimer, and additional requirements from the data provider. See our Terms of Use for terms applicable to this listing. Listing data was last updated on 2026-08-24.
We use cookies and other technologies for functionality, security, and to provide you with a personalized experience on our online services. By continuing to use our online services, you agree to our Privacy Policy and Terms of Use. For information on how to adjust your privacy settings, visit our Cookie Policy.
Dismiss

