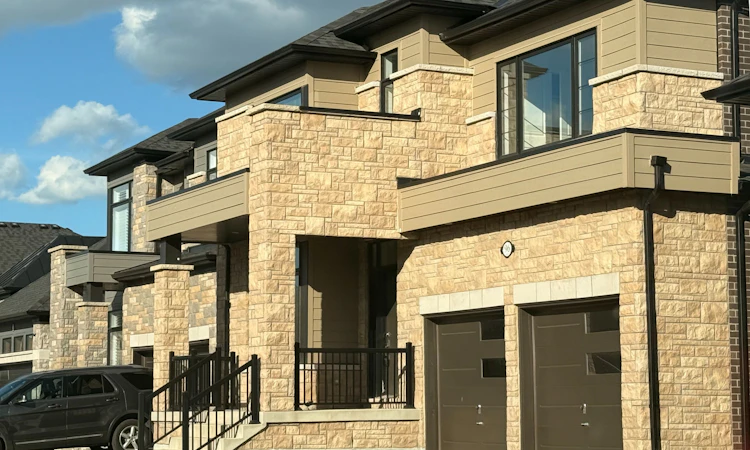
For Sale: 96 Shoreview Drive, Welland, ON - REW
Boost your listing
Listing featured. Your listing will be featured on REW.
View featured placement
$919,000
4 bd • 4 ba • 2500 - 3000 sf • House

96 Shoreview DriveWelland, ON, L3B 6H9

  • 4 Bed
  • 4 Bath
  • 2500 - 3000 Sqft
  • House

About this home

THE WELLAND CANAL MASTERPIECE! Discover an exceptional residence where sophisticated living meets breathtaking waterfront views. Situated on an elite lot with a permanent, picturesque view of the Welland Canal, this remarkable 2,686 sq. ft. home offers an extraordinary opportunity to enjoy waterfront-inspired living from all three levels.Designed for both elegant entertaining and everyday family living, the open-concept main floor features 9-ft ceilings, two spacious living areas, a formal dining room, and expansive windows perfectly positioned to capture the ever-changing canal scenery, including ships passing by. The chef-inspired kitchen showcases granite countertops, premium cabinetry, a large centre island, and a professional-style hood, creating the perfect setting for memorable gatherings.With approximately $100,000 spent on this lot, this home combines luxury, functionality, and thoughtful design throughout. Enjoy large-format modern tiles and luxury vinyl flooring, complemented by quality finishes throughout the upper level.The home features 4 bedrooms and 4 bathrooms, including a impressive primary retreat with a 5 pc ensuite, complete with a walk-in closet.The walk-out basement provides exceptional additional space and future potential, with direct access to the backyard and canal-facing setting. Whether used for storage, recreation, a future finished living area, or customized to suit your family's needs, the walk-out design adds tremendous versatility to the home.Step outside and experience the rare lifestyle this property provides, a peaceful "cottage in the city" atmosphere with the Welland Canal as your backdrop. Watch ships cruise by from the comfort of your own home while enjoying the privacy and scale of this premium lot.Conveniently located just minutes from Hwy 406, Seaview Mall, WalMart, restaurants, Costco, schools, and everyday amenities, this is waterfront lifestyle and a rare opportunity to own a canal-view home.
Listed by: Maurice Anderson, Salesperson, ROYAL LEPAGE SIGNATURE REALTY

Home facts and features

Price details
List Price
Gross Taxes for 2025
$10,896
Home facts
Bedrooms
4
Full Bathrooms
4
Parking Spaces
6
Parking Details
Private
Property Type
House
Lot Size
45 ft x 114 ft (5155 ft²)
Depth
114.57
Frontage
45.0
Exterior Finish
Brick, Concrete
Heating Type
Forced Air, Gas
Cooling
Central Air
Basement Details
Unfinished
Agent details
Primary Agent
Maurice Anderson
Primary Broker
ROYAL LEPAGE SIGNATURE REALTY
Listing details
Days on REW
7 Days
Property Views
20
MLS® Number
X13878692
Source
Toronto Real Estate Board
Is this your listing? Help it to stand out.

Mortgage Calculator

provided by REW Digital Ltd
Estimated Payments
Purchase Price
Mortgage Total
Down Payment
Amortization
25 Years
Interest Rate
3.99%

Connect with our mortgage partner

Frank Mortgage

Frank Mortgage

Canada's No Fee Mortgage Marketplace

Online mortgage broker offering quick and simple access to Canada's top lenders – compare rates and complete your mortgage in a secure online environment

Connect with a mortgage expert

The displayed rates are provided as guidance only, are not guaranteed, or are to be considered an approval of credit. Approval will be based solely on your personal situation. You are encouraged to speak with a Mortgage Professional for the most accurate information and to determine your eligibility.

Property Insights

Jean-Vanier School
  • Catholic
  • 7 - 12
St Andrew Catholic Elementary School
  • Catholic
  • JK - 8
Confédération
  • Public
  • 7 - 12
Collège Notre-Dame
  • Catholic
  • 9 - 12
Notre Dame College School
  • Catholic
  • 9 - 12
DSBN Academy
  • Public
  • 6 - 12
Eastdale Secondary School
  • Public
  • 9 - 12
St Kevin Catholic Elementary School
  • Catholic
  • JK - 8
Glendale Public School
  • Public
  • JK - 8
Ross Public School
  • Public
  • JK - 8
School catchments and distances are intended to be used as reference only. To verify enrolment eligibility for a property, contact the school directly.Report Incorrect Info
Listing data is subject to copyright, disclaimer, and additional requirements from the data provider. See our Terms of Use for terms applicable to this listing. Listing data was last updated on 2026-10-13.
We use cookies and other technologies for functionality, security, and to provide you with a personalized experience on our online services. By continuing to use our online services, you agree to our Privacy Policy and Terms of Use. For information on how to adjust your privacy settings, visit our Cookie Policy.
Dismiss

