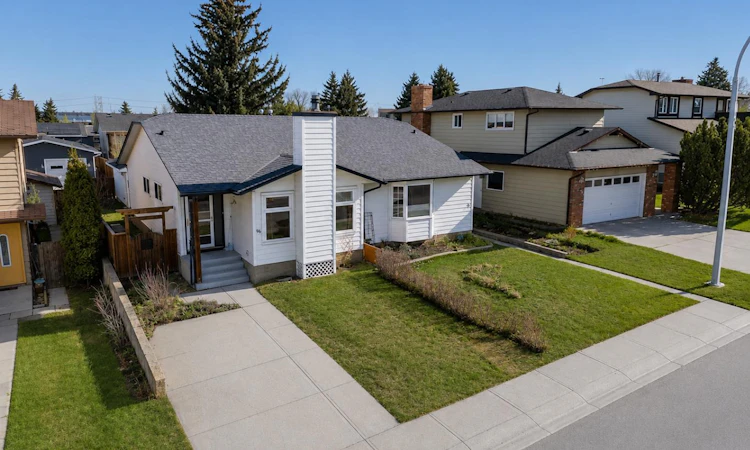
For Sale: 96 Jensen Crescent NE, Airdrie, AB - REW
Boost your listing
Listing featured. Your listing will be featured on REW.
View featured placement
$367,000
4 bd 1 ba 866 sf Duplex

96 Jensen Crescent NEAirdrie, AB, T4B 1N8

  • 4 Bed
  • 1 Bath
  • 866 Sqft
  • Duplex

About this home

Starter homes are no longer a thing of the past, with this cozy and affordable fixer-upper! This half-duplex bungalow in the established community of Jensen offers an incredible opportunity for first-time buyers, investors, or anyone looking to build equity through cosmetic updates and thoughtful renovations. Situated on a sunny south-facing lot and surrounded primarily by detached homes, this property offers exceptional value in a quiet, family-friendly neighbourhood. Many of the major exterior improvements have already been completed, including Hardy Board siding, shingles, and windows (2014), along with a new deck, fence, and gate (2021). Inside, the home is ready for your imagination. Reimagine the existing floor plan, open up the living spaces, and create the kitchen and bathroom you’ve always wanted. Whether you’re looking for a modern open-concept design or simply want to refresh the interior finishes, this home offers an excellent canvas to bring your vision to life. The current layout provides flexibility, with the option to relocate the laundry downstairs (hook-ups ready) and create a larger primary bedroom, or maintain the existing configuration to suit your needs. The partially developed basement offers even more opportunity, featuring a bathroom rough-in and plenty of space for future development. Existing rooms can be redesigned into additional living space, bedrooms, a home office, gym, or recreation area (note: basement windows do not meet current egress requirements). Outside, you’ll appreciate both a front parking pad and a single detached garage (2018) with alley access, providing ample parking and storage. The spacious backyard is perfect for gardening, relaxing or entertaining, featuring both upper and lower decks ideal for Summer BBQ's. Located within walking distance to schools, parks, playgrounds, and pathways, and just minutes from shopping and amenities, this is a location that continues to appeal to families and commuters alike. The home has been professionally pre-inspected for added peace of mind, with the report identifying primarily cosmetic improvements and no significant concerns noted. In addition, the property has undergone asbestos testing, with results confirming it is asbestos-free, providing added confidence for your renovation plans. With many of the major exterior updates already completed, this is a fantastic opportunity to add your own style, increase value, and create a home tailored to your needs—all with no condo fees. Call your favourite Realtor to book your showing today!
Listed by: Melissa Prevey, Real Broker

Home facts and features

Price details
List Price
Home facts
Bedrooms
4
Full Bathrooms
1
Parking Spaces
1
Property Type
Duplex
Lot Size
3050 ft²
Frontage
27.49 ft
Year Built
Built in 1980 (46 yrs old)
Style
Attached-Side by Side,Bungalow
Heating Type
Fireplace(s),Forced Air,Natural Gas,Wood
Basement Details
Full
Features
Back Lane, Back Yard, Built-in Features, Ceiling Fan(s), Few Trees, Front Yard, Garden, Laminate Counters, Lawn, Living Room, Low Maintenance Landscape, Main Level, Mantle, No Animal Home, No Smoking Home, Pantry, Park, Private Entrance, Private Yard, Rain Gutters, Rectangular Lot, Schools Nearby, Stone, Walking/bike Paths, Wood Burning
Amenities
Playground, Shopping Nearby, Storage
Appliances
Electric Range, Freezer, Garage Control(s), Microwave, Range Hood, Refrigerator, Washer/dryer Stacked, Window Coverings
Agent details
Primary Agent
Primary Broker
Real Broker
Listing details
Days on REW
26 Days
Property Views
40
MLS® Number
A2324643
Source
Pillar 9
Board
Calgary Real Estate Board
Is this your listing? Help it to stand out.

Mortgage Calculator

Estimated Payments
Purchase Price
Mortgage Total
Down Payment
Amortization
25 Years
Interest Rate
3.99%

Connect with our mortgage partner

Glenn Jorgensen

Glenn Jorgensen

EBS Modern Mortgage Group

No Fees, Great Rates - 15 minutes with us, could save you thousands.

Connect with a mortgage expert

The displayed rates are provided as guidance only, are not guaranteed, or are to be considered an approval of credit. Approval will be based solely on your personal situation. You are encouraged to speak with a Mortgage Professional for the most accurate information and to determine your eligibility.

Property Insights

École Edwards Elementary School
  • n/a
  • -
  • In Catchment
George McDougall High School
  • n/a
  • -
  • In Catchment
Atlas Learning Academy
  • n/a
  • -
  • In Catchment
École Airdrie Middle School
  • n/a
  • -
  • In Catchment
Airdrie Learning Connection
  • n/a
  • -
  • In Catchment
Airdrie Koinonia Christian School
  • n/a
  • -
  • In Catchment
Muriel Clayton Middle School
  • n/a
  • -
  • In Catchment
Ralph McCall School
  • n/a
  • -
  • In Catchment
Herons Crossing School
  • n/a
  • -
  • In Catchment
Our Lady Queen Of Peace Elementary School
  • n/a
  • -
  • In Catchment
School catchments and distances are intended to be used as reference only. To verify enrolment eligibility for a property, contact the school directly.Report Incorrect Info
Listing data is subject to copyright, disclaimer, and additional requirements from the data provider. See our Terms of Use for terms applicable to this listing. Listing data was last updated on 2026-07-20.

