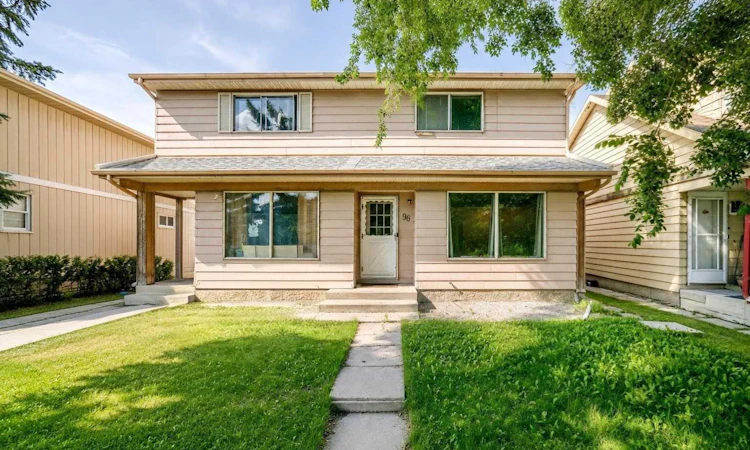
For Sale: 96 Erin Woods Boulevard SE, Calgary, AB - REW
Boost your listing
Listing featured. Your listing will be featured on REW.
View featured placement
$399,500
3 bd • 2 ba • 1111 sf • Duplex

96 Se Erin Woods BoulevardCalgary, AB, T2B 2R1

Erin Woods
  • 3 Bed
  • 2 Bath
  • 1111 Sqft
  • Duplex

About this home

Welcome to this beautifully updated and move-in ready half duplex in the established community of Erin Woods. Offering over 1,500 sq ft of developed living space, this home combines modern updates, comfortable living space and excellent value. Immediate possession is available. The bright main floor features a spacious living room with plenty of natural light and an easy flow into the updated kitchen. The kitchen has been refreshed with stainless steel appliances, modern cabinetry, updated countertops, stylish backsplash, contemporary lighting and newer flooring. Fresh paint throughout the home gives the entire property a clean and inviting feel. Upstairs are three generously sized bedrooms with plush carpeting and a beautifully renovated 4-piece bathroom featuring modern finishes. The fully developed basement provides additional flexible living space that can be used as a family room, home office, gym, play area or recreation space. Important mechanical updates provide added peace of mind, including a new furnace installed in 2025, a new roof completed in 2024 and hot water on demand for added convenience and efficiency. Located close to schools, parks, shopping, public transit and major roadways, this home offers excellent access to everything you need. With extensive renovations, major mechanical improvements and over 1,500 sq ft of developed living space, this is a great opportunity for first-time buyers, families or investors.
Listed by: Kelly Kernick, Greater Calgary Real Estate

Home facts and features

Price details
List Price
Home facts
Bedrooms
3
Full Bathrooms
1
Partial Bathrooms
1
Parking Spaces
2
Property Type
Duplex
Lot Size
2497 ft²
Frontage
22.44 sqft
Year Built
Built in 1980 (46 yrs old)
Style
2 Storey,Attached-Side by Side
Exterior Finish
Metal Siding
Heating Type
Forced Air
Basement Details
Full
Features
Deck, Front Porch, In Basement, No Animal Home, No Smoking Home, Open Floorplan, Park, Playground, Schools Nearby, See Remarks, Shopping Nearby, Sidewalks, Street Lights
Appliances
Dishwasher, Dryer, Range Hood, Refrigerator, Stove, Washer
Community
Agent details
Primary Agent
Primary Broker
Greater Calgary Real Estate
Listing details
Days on REW
26 Days
Property Views
36
MLS® Number
A2349262
Source
Pillar 9
Board
Calgary Real Estate Board
Is this your listing? Help it to stand out.

Mortgage Calculator

provided by REW Digital Ltd
Estimated Payments
Purchase Price
Mortgage Total
Down Payment
Amortization
25 Years
Interest Rate
3.99%

Connect with our mortgage partner

Glenn Jorgensen

Glenn Jorgensen

EBS Modern Mortgage Group

No Fees, Great Rates - 15 minutes with us, could save you thousands.

Connect with a mortgage expert

The displayed rates are provided as guidance only, are not guaranteed, or are to be considered an approval of credit. Approval will be based solely on your personal situation. You are encouraged to speak with a Mortgage Professional for the most accurate information and to determine your eligibility.

Property Insights

Niitsitapi Learning Centre
  • n/a
  • -
  • In Catchment
Erin Woods School
  • n/a
  • -
  • In Catchment
St. Damien School
  • n/a
  • -
  • In Catchment
Ian Bazalgette School
  • n/a
  • -
  • In Catchment
Valley View School
  • n/a
  • -
  • In Catchment
Holy Cross Elementary Junior High School
  • n/a
  • -
  • In Catchment
West Dover School
  • n/a
  • -
  • In Catchment
Almadina Language Charter Academy (Mountain View Campus)
  • n/a
  • -
  • In Catchment
Calgary Islamic School (Omar Bin Al-Khattab Campus)
  • n/a
  • -
  • In Catchment
Phoenix Education Foundation
  • n/a
  • -
  • In Catchment
School catchments and distances are intended to be used as reference only. To verify enrolment eligibility for a property, contact the school directly.Report Incorrect Info
Listing data is subject to copyright, disclaimer, and additional requirements from the data provider. See our Terms of Use for terms applicable to this listing. Listing data was last updated on 2026-10-24.
We use cookies and other technologies for functionality, security, and to provide you with a personalized experience on our online services. By continuing to use our online services, you agree to our Privacy Policy and Terms of Use. For information on how to adjust your privacy settings, visit our Cookie Policy.
Dismiss