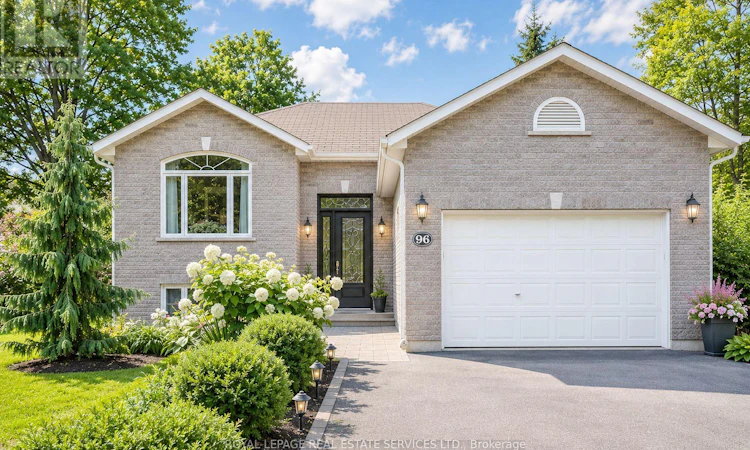
For Sale: 96 46th Street N, Wasaga Beach, ON - REW
Boost your listing
Listing featured. Your listing will be featured on REW.
View featured placement
$949,900
4 bd 3 ba 700 - 1099 sf House

96 46th Street NWasaga Beach, ON, L9Z 1Y7

  • 4 Bed
  • 3 Bath
  • 700 - 1099 Sqft
  • House

About this home

Just steps from the shores of Georgian Bay, this beautifully maintained home offers an exceptional lifestyle in one of Wasaga Beach's most desirable neighbourhoods. Enjoy a short walk to the beach without crossing a single busy roadway; a rare feature that makes this location ideal for families, retirees, and vacation property owners alike. Offering over 2,000 sq. ft. of finished living space, this home features 4 bedrooms, 3 bathrooms, and a spacious layout designed for comfortable everyday living. The bright living room boasts a large picture window, gas fireplace, and upgraded lighting, while the updated kitchen with newer cabinetry flows seamlessly into the dining area and overlooks the private, fully fenced backyard. Step outside to a large deck perfect for entertaining, relaxing, or enjoying summer evenings. Additional features include Smart Home technology, hardwood flooring, central vacuum, newer water softener and water heater, new dryer, backup sump pump system, professional landscaping, and an extended paved driveway with ample parking. Conveniently located close to shopping, restaurants, schools, parks, and everyday amenities, while offering easy access to Collingwood, Blue Mountain, golf, skiing, and endless outdoor recreation. Whether you're searching for a year-round residence, a weekend getaway, or an investment in one of Ontario's fastest-growing waterfront communities, this property is not to be missed. Inquire about updating paint colour and light fixtures, adding extra value for a Buyer. (id:63626)
Listed by: NADENE MILNES, Broker, ROYAL LEPAGE REAL ESTATE SERVICES LTD.

Home facts and features

Price details
List Price
Gross Taxes for 2026
$4,001
Home facts
Bedrooms
4
Full Bathrooms
2
Partial Bathrooms
1
Parking Spaces
5
Parking Details
Attached Garage, Garage
Property Type
House
Depth
120.9 feet
Frontage
50.0 feet
Title
Freehold
Style
Raised bungalow
Exterior Finish
Stone, Vinyl siding
Heating Type
Forced air, Natural gas
Cooling
Central air conditioning
Basement Details
Partially finished, Partial
Features
Fireplace(s), Sump Pump
Appliances
Central Vacuum, Dishwasher, Dryer, Garage door opener, Refrigerator, Stove, Washer, Water Heater, Water softener, Window Coverings
Agent details
Primary Agent
Primary Broker
ROYAL LEPAGE REAL ESTATE SERVICES LTD.
Secondary Agent
Matt Stuart
Secondary Broker
ROYAL LEPAGE REAL ESTATE SERVICES LTD.
Listing details
Days on REW
28 Days
Property Views
11
MLS® Number
S13492620
Source
Canadian Real Estate Association

Is this your listing? Help it to stand out.

Mortgage Calculator

Estimated Payments
Purchase Price
Mortgage Total
Down Payment
Amortization
25 Years
Interest Rate
3.99%

Connect with our mortgage partner

REW Money

REW Money

REW Money

Connect with a mortgage expert

The displayed rates are provided as guidance only, are not guaranteed, or are to be considered an approval of credit. Approval will be based solely on your personal situation. You are encouraged to speak with a Mortgage Professional for the most accurate information and to determine your eligibility.

Property Insights

Worsley Elementary School
  • Public
  • JK - 8
St Noel Chabanel Catholic Elementary School
  • Catholic
  • JK - 8
True North Academy
  • Private
  • JK - 8
School catchments and distances are intended to be used as reference only. To verify enrolment eligibility for a property, contact the school directly.Report Incorrect Info
Listing data is subject to copyright, disclaimer, and additional requirements from the data provider. See our Terms of Use for terms applicable to this listing. Listing data was last updated on 2026-07-23.

