For Sale: 957 Ridge Road, Welland, ON - REW
Boost your listing
Listing featured. Your listing will be featured on REW.
View featured placement
$549,900
3 bd 1 ba 700 - 1099 sf House

957 Ridge RoadWelland, ON, L3B 5N7

  • 3 Bed
  • 1 Bath
  • 700 - 1099 Sqft
  • House

About this home

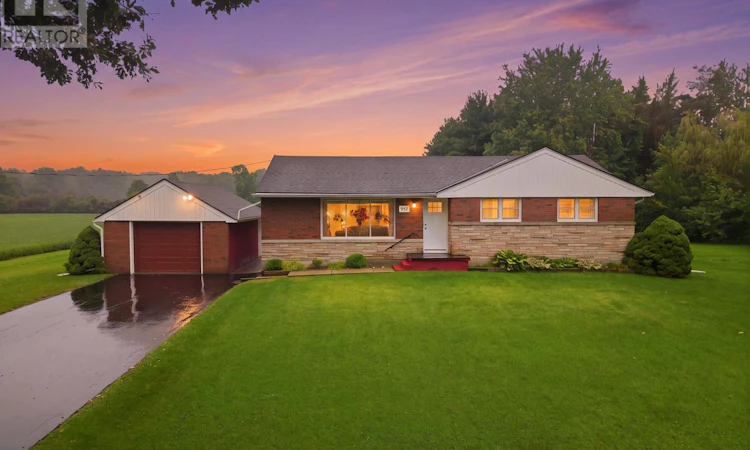
*Professional photos uploading soon* Calling all country property hunters! If you've been waiting for that quaint fixer upper surrounded by privacy, mature trees and wide open space, 957 Ridge Road might just be the one. Tucked away on nearly 2.5 gorgeous acres in highly desirable Cooks Mills, this property offers the kind of privacy that is getting harder and harder to find. You simply cannot see your side neighbours! On one side are peaceful farmers' fields, while the other is lined with mature trees and towering evergreens. With fantastic curb appeal, ample parking and a beautiful country setting, there is so much to love before you even step inside. The quaint brick bungalow offers 3 bedrooms, 1 bathroom, convenient main floor living, a full unfinished basement and a spacious detached garage.Let's be upfront, the house needs work! But with a lot and location like this, the potential is HUGE. Renovate, refresh and make it your own while starting with something you simply can't create: nearly 2.5 private acres in an incredible location.The rear yard adds even more possibilities with a large kennel building offering tons of workshop potential, plus two large sheds for storage, hobbies and equipment.Located in the charming rural community of Cooks Mills, you can enjoy peaceful country living while remaining wonderfully central to Welland, Niagara Falls, Port Colborne and major amenities. Privacy, acreage, curb appeal and potential all wrapped into one very special property. This is one of those opportunities that surely won't last long! (id:63626)
Listed by: Kristyn Robins, Salesperson, A.G. ROBINS & COMPANY LTD, BROKERAGE

Home facts and features

Price details
List Price
Gross Taxes for 2026
$5,115
Home facts
Bedrooms
3
Full Bathrooms
1
Parking Spaces
9
Parking Details
Detached Garage, Garage
Property Type
House
Lot Size
200 ft x 540 ft (2.48 acres)
Depth
540 feet
Frontage
200.0 feet
Title
Freehold
Style
Bungalow
Exterior Finish
Brick
Heating Type
Forced air, Natural gas
Cooling
Central air conditioning
Basement Details
Unfinished, Full, Separate entrance, ,
Appliances
All, Dryer, Washer, Water Heater
Agent details
Primary Agent
Kristyn Robins
Primary Broker
A.G. ROBINS & COMPANY LTD, BROKERAGE
Listing details
Days on REW
2 Days
MLS® Number
X13727738
Source
Canadian Real Estate Association
Board
Niagara Association of REALTORS®

Is this your listing? Help it to stand out.

Mortgage Calculator

Estimated Payments
Purchase Price
Mortgage Total
Down Payment
Amortization
25 Years
Interest Rate
3.99%

Connect with our mortgage partner

REW Money

REW Money

REW Money

Connect with a mortgage expert

The displayed rates are provided as guidance only, are not guaranteed, or are to be considered an approval of credit. Approval will be based solely on your personal situation. You are encouraged to speak with a Mortgage Professional for the most accurate information and to determine your eligibility.

Property Insights

Eastdale Secondary School
  • Public
  • 9 - 12
Confédération
  • Public
  • 7 - 12
St Andrew Catholic Elementary School
  • Catholic
  • JK - 8
ÉÉC Saint-François-d'Assise
  • Catholic
  • JK - 8
School catchments and distances are intended to be used as reference only. To verify enrolment eligibility for a property, contact the school directly.Report Incorrect Info
Listing data is subject to copyright, disclaimer, and additional requirements from the data provider. See our Terms of Use for terms applicable to this listing. Listing data was last updated on 2026-09-01.
We use cookies and other technologies for functionality, security, and to provide you with a personalized experience on our online services. By continuing to use our online services, you agree to our Privacy Policy and Terms of Use. For information on how to adjust your privacy settings, visit our Cookie Policy.
Dismiss

