For Sale: 955 Lawson Road, London, ON - REW
Boost your listing
Listing featured. Your listing will be featured on REW.
View featured placement
$600,000
5 bd 2 ba 700 - 1099 sf House

955 Lawson RoadLondon, ON, N6G 4X4

Medway
  • 5 Bed
  • 2 Bath
  • 700 - 1099 Sqft
  • House

About this home

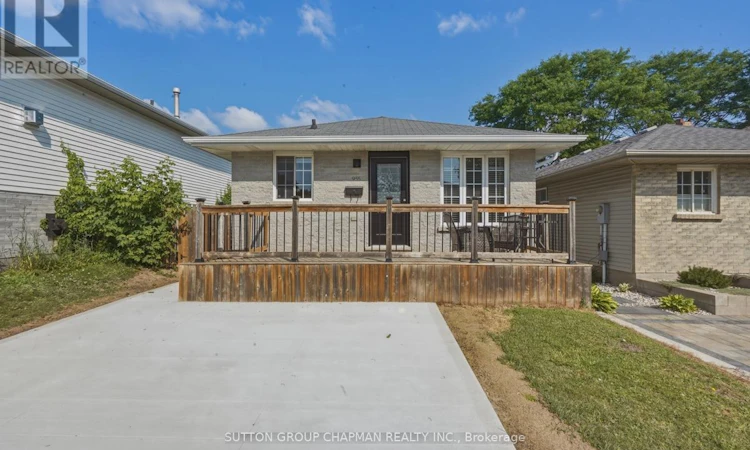
Updated duplex-zoned home in Sherwood Forest, close to Sherwood Forest Mall and the Canada Games Aquatic Centre, with a direct bus route to Western University. 955 Lawson Rd offers approximately 1,000 sq ft on the main level plus a fully finished lower level, approximately 900 sq ft, giving investors and families a rare house hacking opportunity in the London Ontario real estate market. A double-wide driveway and large front porch welcome you home. The main floor features 3 bedrooms, a full bathroom, and a brand new kitchen with stainless steel appliances. The lower level offers 2 bedrooms, a full bathroom, a second brand new kitchen with stainless steel appliances, and its own separate entrance for privacy between units. New egress windows set in oversized window wells bring natural light into the basement bedrooms and meet current code for legal bedroom use. A shared laundry area near the side entrance serves both levels. Recent updates include new flooring on the main and lower floors, fresh paint, and a new concrete driveway. Zoned for duplex use with two complete living spaces, 955 Lawson Rd is well suited for buyers looking for flexibility and long-term value. The backyard has western exposure for evening sun, and Wonderland Road shopping, Costco, and neighbourhood trails are all close by. This home adds further appeal for owner-occupants and investors alike. (id:63626)
Listed by: JUSTIN SKRYPNYK, Salesperson, SUTTON GROUP CHAPMAN REALTY INC.

Home facts and features

Price details
List Price
Gross Taxes for 2025
$3,571
Home facts
Bedrooms
5
Full Bathrooms
2
Parking Spaces
2
Parking Details
No Garage
Property Type
House
Depth
100.1 feet
Frontage
29.6 feet
Title
Freehold
Style
Bungalow
Exterior Finish
Brick, Vinyl siding
Heating Type
Forced air, Natural gas
Cooling
Central air conditioning
Basement Details
Finished, Full
Features
Carpet Free, In-Law Suite
Appliances
All
Community
Agent details
Primary Agent
JUSTIN SKRYPNYK
Primary Broker
SUTTON GROUP CHAPMAN REALTY INC.
Listing details
Days on REW
28 Days
MLS® Number
X13518254
Source
Canadian Real Estate Association
Board
London and St. Thomas Association of REALTORS®

Is this your listing? Help it to stand out.

Mortgage Calculator

Estimated Payments
Purchase Price
Mortgage Total
Down Payment
Amortization
25 Years
Interest Rate
3.99%

Connect with our mortgage partner

REW Money

REW Money

REW Money

Connect with a mortgage expert

The displayed rates are provided as guidance only, are not guaranteed, or are to be considered an approval of credit. Approval will be based solely on your personal situation. You are encouraged to speak with a Mortgage Professional for the most accurate information and to determine your eligibility.

Property Insights

Wilfrid Jury Public School
  • Public
  • JK - 8
Sir Frederick Banting Secondary School
  • Public
  • 9 - 12
Emily Carr Public School
  • Public
  • JK - 8
St Thomas More School
  • Catholic
  • JK - 8
St Marguerite d'Youville School
  • Catholic
  • JK - 8
Clara Brenton Public School
  • Public
  • JK - 8
University Heights Public School
  • Public
  • JK - 8
St Paul School
  • Catholic
  • JK - 8
Oakridge Secondary School
  • Public
  • 9 - 12
Notre Dame School
  • Catholic
  • JK - 8
School catchments and distances are intended to be used as reference only. To verify enrolment eligibility for a property, contact the school directly.Report Incorrect Info
Listing data is subject to copyright, disclaimer, and additional requirements from the data provider. See our Terms of Use for terms applicable to this listing. Listing data was last updated on 2026-07-30.
We use cookies and other technologies for functionality, security, and to provide you with a personalized experience on our online services. By continuing to use our online services, you agree to our Privacy Policy and Terms of Use. For information on how to adjust your privacy settings, visit our Cookie Policy.
Dismiss

