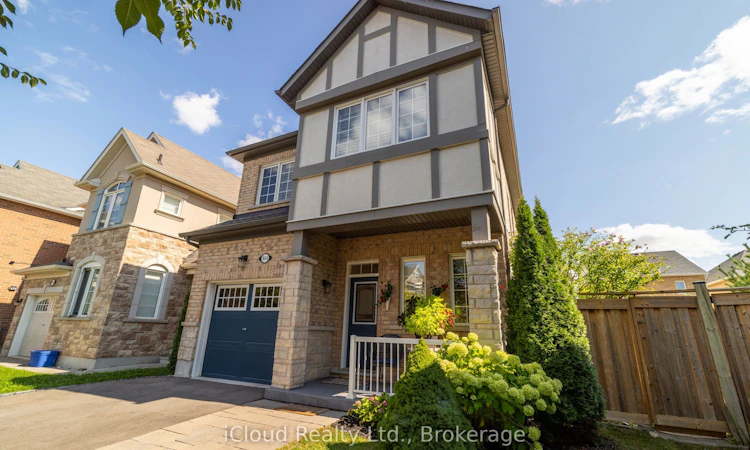
For Sale: 954 Penson Crescent, Milton, ON - REW
Boost your listing
Listing featured. Your listing will be featured on REW.
View featured placement
$1,099,900
4 bd 3 ba 1500 - 2000 sf House

954 Penson CrescentMilton, ON, L9T 8Z7

Coates
  • 4 Bed
  • 3 Bath
  • 1500 - 2000 Sqft
  • House

About this home

Located in the Heart of Milton, this beautifully maintained detached two-storey home offers approximately 1,949 sq. ft. above grade in a quiet, family-friendly neighbourhood. Featuring 4 spacious bedrooms and 3 bathrooms, the home boasts 9-foot ceilings, a bright open-concept layout, hardwood flooring in the combined living and dining area, and elegant oak stairs.The gourmet kitchen is highlighted by granite countertops, a centre island, ceramic tile flooring, stylish backsplash, stainless steel appliances, and a bright breakfast area. Convenient interior access to the garage adds everyday practicality.Situated on a desirable pie-shaped lot, the backyard provides ample space for entertaining, gardening, relaxing, or the future possibility of a pool. The organically treated, pesticide-free yard enhances the natural outdoor setting.Recent updates include roof shingles (2023) with a transferable 25-year warranty, a freshly paved driveway, and a covered front porch. The upper level offers four generous bedrooms and a laundry room, currently used as a hair salon and to be restored prior to closing. Located within a sought-after school district and school bus zone.The unfinished basement features rough-in plumbing for a future bathroom and oversized windows, offering endless possibilities for additional living space.
Listed by: Andrew Casale, Salesperson, iCloud Realty Ltd.

Home facts and features

Price details
List Price
Gross Taxes for 2025
$5,096
Home facts
Bedrooms
4
Full Bathrooms
3
Parking Spaces
4
Property Type
House
Lot Size
27 ft x 88 ft (2466 ft²)
Depth
88.67
Frontage
27.82
Exterior Finish
Brick
Heating Type
Forced Air, Gas
Cooling
Central Air
Basement Details
Full, Unfinished
Community
Agent details
Primary Agent
Andrew Casale
Primary Broker
iCloud Realty Ltd.
Listing details
Days on REW
38 Days
MLS® Number
W13434186
Source
Toronto Real Estate Board
Is this your listing? Help it to stand out.

Mortgage Calculator

Estimated Payments
Purchase Price
Mortgage Total
Down Payment
Amortization
25 Years
Interest Rate
3.99%

Connect with our mortgage partner

REW Money

REW Money

REW Money

Connect with a mortgage expert

The displayed rates are provided as guidance only, are not guaranteed, or are to be considered an approval of credit. Approval will be based solely on your personal situation. You are encouraged to speak with a Mortgage Professional for the most accurate information and to determine your eligibility.

Property Insights

Our Lady of Fatima Catholic Elementary School
  • Catholic
  • JK - 8
Our Lady of Fatima Catholic School
  • Catholic
  • JK - 8
Tiger Jeet Singh Public School
  • Public
  • JK - 8
Our Lady of Victory School
  • Catholic
  • JK - 8
Boyne Public School
  • Public
  • JK - 8
Hawthorne Village Public School
  • Public
  • JK - 8
Sam Sherratt Public School
  • Public
  • JK - 8
Anne J. MacArthur Public School
  • Public
  • JK - 8
St. Benedict Elementary Catholic School
  • Catholic
  • JK - 8
Milton District High School
  • Public
  • 9 - 12
School catchments and distances are intended to be used as reference only. To verify enrolment eligibility for a property, contact the school directly.Report Incorrect Info
Listing data is subject to copyright, disclaimer, and additional requirements from the data provider. See our Terms of Use for terms applicable to this listing. Listing data was last updated on 2026-07-19.

