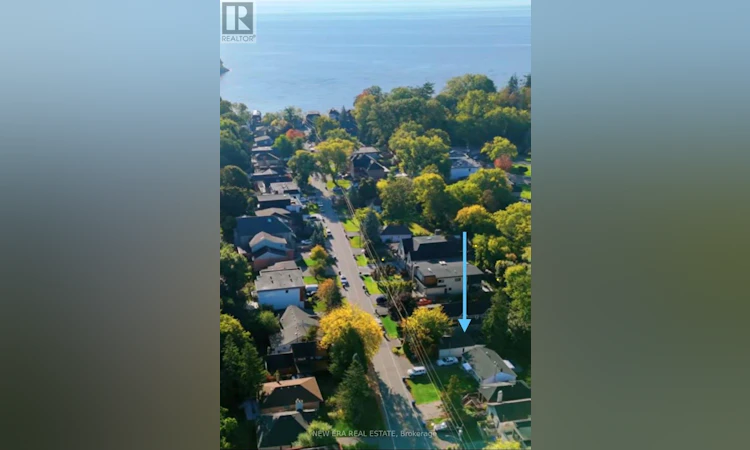
For Sale: 954 Beechwood Avenue, Mississauga, ON - REW
Boost your listing
Listing featured. Your listing will be featured on REW.
View featured placement
$850,000
1 bd 1 ba < 698 sf House

954 Beechwood AvenueMississauga, ON, L5G 4E2

Lakeview
  • 1 Bed
  • 1 Bath
  • < 698 Sqft
  • House

About this home

Prime Land Opportunity in a High-Demand Lakeside Location! Exceptional opportunity for developers, builders, and savvy investors to acquire land in a rapidly evolving area near theLakefront Promenade. Surrounded by significant ongoing and planned development, this property offers excellent exposure to the continued growth and transformation of the neighbourhood. An existing structure is situated on the property and may be suitable for renovation, subject entirely to the Buyer's independent due diligence, applicable zoning, permits, approvals, building requirements and municipal regulations. The property is being offered for sale as land only or renovation of existing structure. The Seller makes no representation or warranty regarding the existing structure, its current use, legal status, permitted use, suit ability for renovation, future use, redevelopment potential, condition, or demolition requirements. Buyers are advised to conduct their own independent due diligence with the applicable municipality and authorities regarding zoning, permitted uses, renovation requirements, development potential, and the status and use of the existing structure. Buyer to satisfy themselves regarding all matters relating to the existing structure and any proposed renovation or redevelopment. Seller is willing to consider a lease-back arrangement following closing, subject to mutually acceptable terms. A compelling opportunity for those seeking land in a desirable and strategically located area with substantial surrounding development. Property being sold in as is where is condition. (id:63626)
Listed by: NIKKI PINKETT SINGH, Salesperson, NEW ERA REAL ESTATE

Home facts and features

Price details
List Price
Gross Taxes for 2026
$5,831
Home facts
Bedrooms
1
Full Bathrooms
1
Parking Spaces
2
Parking Details
No Garage
Property Type
House
Depth
121.1 feet
Frontage
24.7 feet
Title
Freehold
Style
Bungalow
Exterior Finish
Stucco
Heating Type
Other, Other
Community
Agent details
Primary Agent
Primary Broker
NEW ERA REAL ESTATE
Listing details
Days on REW
1 Day
MLS® Number
W13723890
Source
Canadian Real Estate Association

Is this your listing? Help it to stand out.

Mortgage Calculator

Estimated Payments
Purchase Price
Mortgage Total
Down Payment
Amortization
25 Years
Interest Rate
3.99%

Connect with our mortgage partner

REW Money

REW Money

REW Money

Connect with a mortgage expert

The displayed rates are provided as guidance only, are not guaranteed, or are to be considered an approval of credit. Approval will be based solely on your personal situation. You are encouraged to speak with a Mortgage Professional for the most accurate information and to determine your eligibility.

Property Insights

Blyth Academy Mississauga - Adamson
  • Private
  • 11 - 12
The Thinnox Academy - Lakeshore
  • Private
  • 7 - 12
Mentor College Primary Campus
  • Private
  • JK - 12
Mentor College
  • Private
  • JK - 12
Janet I. McDougald Public School
  • Public
  • JK - 5
Cawthra Park Secondary School
  • Public
  • 9 - 12
St Dominic School
  • Catholic
  • JK - 8
Mineola Public School
  • Public
  • JK - 6
St Paul Secondary School
  • Catholic
  • 9 - 12
Forest Avenue Public School
  • Public
  • JK - 6
School catchments and distances are intended to be used as reference only. To verify enrolment eligibility for a property, contact the school directly.Report Incorrect Info
Listing data is subject to copyright, disclaimer, and additional requirements from the data provider. See our Terms of Use for terms applicable to this listing. Listing data was last updated on 2026-08-29.
We use cookies and other technologies for functionality, security, and to provide you with a personalized experience on our online services. By continuing to use our online services, you agree to our Privacy Policy and Terms of Use. For information on how to adjust your privacy settings, visit our Cookie Policy.
Dismiss

