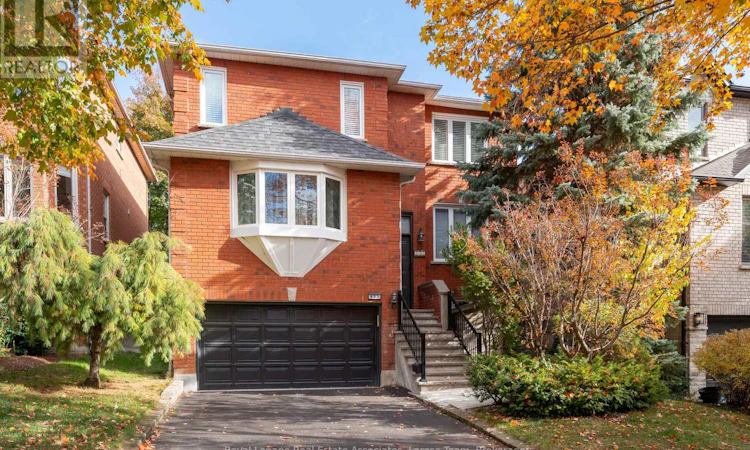
For Sale: 953 Cristina Court, Mississauga, ON - REW
Boost your listing
Listing featured. Your listing will be featured on REW.
View featured placement
$1,489,900
4 + 1 bd • 4 ba • 2000 - 2499 sf • House

953 Cristina CourtMississauga, ON, L5J 4S1

Clarkson
  • 4 + 1 Bed
  • 4 Bath
  • 2000 - 2499 Sqft
  • House

About this home

Are you looking for a home that gives you room to live the way you want, while keeping so much of what you love within reach? Welcome to 953 Cristina Court, located on a quiet, family friendly street in the sought-after Clarkson neighborhood and Lorne Park Secondary school district! This beautiful 4+1 bedroom, 4 bath home offers generous bedroom sizes and freshly painted interiors, providing room for a growing family, comfortable everyday living and the flexibility to accommodate changing needs. The recently renovated eat-in kitchen features quartz countertops and opens directly onto a private, ground-level backyard deck - a lovely extension of the living space and the perfect setting for outdoor dining, entertaining or simply enjoying the peaceful surroundings. Inside, a wood-burning fireplace creates a warm focal point for relaxing evenings, while the home's thoughtful layout offers plenty of room for everyone. The primary bedroom features a spa like 4 piece ensuite washroom, complete with soaker tub. The separate entrance, walkout basement adds an exciting layer of versatility, featuring an additional bedroom, kitchen, bathroom and living space, with the potential to accommodate extended family, guests or explore income potential. A two-car garage provides convenient parking and adds to the already generous storage. There is room for additional four car parking in the private drive. A fully fenced back yard is a great place to spend time with the kids or pets. Location! Stroll along the boardwalks and trails of Rattray Marsh Conservation Area or enjoy easy access to Jack Darling Park and Brueckner Rhododendron Gardens. Enjoy easy access to the shops, restaurants and waterfront charm of Clarkson Village and Port Credit Village. With both Clarkson Go and Port Credit Go train stations within easy reach and easy access to the highway, commuting and getting around the GTA is made easier. (id:63626)
Listed by: KEVIN THOMAS LAROSE, Salesperson, ROYAL LEPAGE REAL ESTATE ASSOCIATES

Home facts and features

Price details
List Price
Gross Taxes for 2026
$8,703
Home facts
Bedrooms
4 + 1
Full Bathrooms
3
Partial Bathrooms
1
Parking Spaces
6
Parking Details
Garage
Property Type
House
Lot Size
39 ft x 105 ft (4165 ft²)
Depth
105.2 feet
Frontage
39.7 feet
Title
Freehold
Exterior Finish
Brick
Heating Type
Forced air, Natural gas
Cooling
Central air conditioning
Basement Details
Finished, Separate entrance, Walk out, ,
Features
Carpet Free, Conservation/green belt, Fireplace(s), In-Law Suite, Wooded area
Appliances
Central Vacuum, Dishwasher, Dryer, Garage door opener, Hood Fan, Microwave, Refrigerator, Stove, Washer, Window Coverings
Community
Agent details
Primary Agent
Primary Broker
ROYAL LEPAGE REAL ESTATE ASSOCIATES
Secondary Agent
CHANNING PRATER
Secondary Broker
ROYAL LEPAGE REAL ESTATE ASSOCIATES
Listing details
Days on REW
1 Day
MLS® Number
W14196828
Source
Canadian Real Estate Association
Is this your listing? Help it to stand out.

Mortgage Calculator

provided by REW Digital Ltd
Estimated Payments
Purchase Price
Mortgage Total
Down Payment
Amortization
25 Years
Interest Rate
3.99%

Connect with our mortgage partner

Frank Mortgage

Frank Mortgage

Canada's No Fee Mortgage Marketplace

Online mortgage broker offering quick and simple access to Canada's top lenders – compare rates and complete your mortgage in a secure online environment

Connect with a mortgage expert

The displayed rates are provided as guidance only, are not guaranteed, or are to be considered an approval of credit. Approval will be based solely on your personal situation. You are encouraged to speak with a Mortgage Professional for the most accurate information and to determine your eligibility.

Property Insights

Owenwood Public School
  • Public
  • JK - 6
Peel Montessori School
  • Private
  • PS - 8
St Christopher School
  • Catholic
  • JK - 8
Green Glade Senior Public School
  • Public
  • 6 - 8
Clarkson Public School
  • Public
  • JK - 6
Lorne Park Secondary School
  • Public
  • 9 - 12
Whiteoaks Public School
  • Public
  • JK - 6
Clarke Christian Montessori Academy
  • Private
  • PS - 8
Hillcrest Public School
  • Public
  • JK - 8
Lorne Park Public School
  • Public
  • JK - 6
School catchments and distances are intended to be used as reference only. To verify enrolment eligibility for a property, contact the school directly.Report Incorrect Info
Listing data is subject to copyright, disclaimer, and additional requirements from the data provider. See our Terms of Use for terms applicable to this listing. Listing data was last updated on 2026-11-20.
We use cookies and other technologies for functionality, security, and to provide you with a personalized experience on our online services. By continuing to use our online services, you agree to our Privacy Policy and Terms of Use. For information on how to adjust your privacy settings, visit our Cookie Policy.
Dismiss