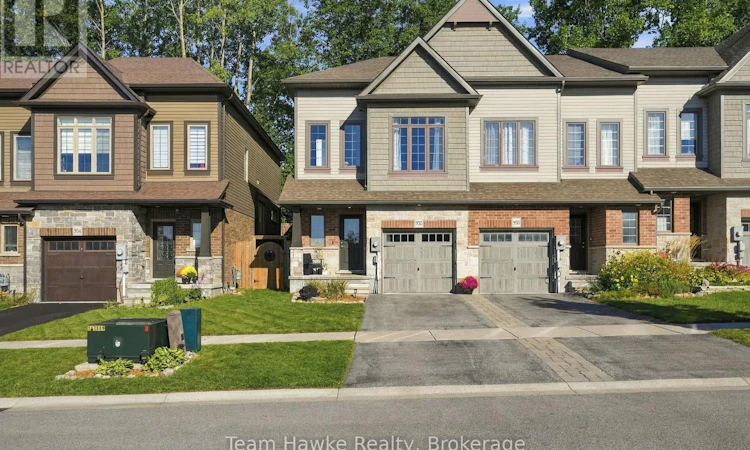
For Sale: 952 Cook Drive, Midland, ON - REW
Boost your listing
Listing featured. Your listing will be featured on REW.
View featured placement
$624,900
3 bd • 3 ba • 1500 - 1999 sf • House

952 Cook DriveMidland, ON, L4R 0E4

  • 3 Bed
  • 3 Bath
  • 1500 - 1999 Sqft
  • House

About this home

When you say yes to the builder upgrades, it really pays off! This end-unit townhome, tucked into the coveted cul-de-sac portion of The Grove community, stands out in all the right ways. Not only do homes in this particular pocket of the neighbourhood rarely come available, but the laundry list of perks with this one will have you calling your agent fast! The home and property have been impeccably maintained, with upgrades added where they count. The spacious main floor is flooded with natural light thanks to the additional windows that come with being an end unit. Just off the living room, an oversized sliding door leads to the newer composite deck and fenced backyard area. The primary bedroom has the entire second level to itself. Yes, your own private escape on its very own floor! We're talking 13-foot ceilings, enough room for two king-sized beds, a generous walk-in closet, and a 3-piece ensuite. The third level is home to the remaining two bedrooms, each with its own walk-in closet, along with the laundry and a 4-piece bathroom. When it came to the basement, the sellers were thinking ahead, with future resale in mind .Rather than closing it off with a door like many other models in the neighbourhood, they opted to keep the staircase open to the main level, creating a more connected feel. They've also taken care of some of the groundwork, with wiring, a bathroom rough-in, and a layout ready for you to finish to your liking. This isn't your "typical townhome" popping up in The Grove. It's a truly turnkey property that stands out from the current inventory, with thoughtful upgrades, exceptional care, and a location that's hard to beat. And speaking of location, you're close to west-end shopping, downtown Midland, several elementary and secondary schools, trails, Little Lake, and approximately 20 minutes from highway 400 access, north or south. (id:63626)
Listed by: VANESSA MOREAU, Salesperson, Team Hawke Realty

Home facts and features

Price details
List Price
Gross Taxes for 2025
$4,942
Home facts
Bedrooms
3
Full Bathrooms
2
Partial Bathrooms
1
Parking Spaces
2
Parking Details
Attached Garage, Garage
Property Type
House
Lot Size
23 ft x 89 ft (2116 ft²)
Depth
89.3 feet
Frontage
23.8 feet
Title
Freehold
Exterior Finish
Brick, Vinyl siding
Heating Type
Forced air, Natural gas
Cooling
Central air conditioning
Basement Details
Unfinished, Full
Features
Flat site, Sloping, Smoke Detectors, Sump Pump
Appliances
Dishwasher, Dryer, Refrigerator, Stove, Washer, Water softener, Window Coverings
Agent details
Primary Agent
VANESSA MOREAU
Primary Broker
Team Hawke Realty
Listing details
Days on REW
1 Day
MLS® Number
S13880036
Source
Canadian Real Estate Association

Is this your listing? Help it to stand out.

Mortgage Calculator

Estimated Payments
Purchase Price
Mortgage Total
Down Payment
Amortization
25 Years
Interest Rate
3.99%

Connect with our mortgage partner

Frank Mortgage

Frank Mortgage

Canada's No Fee Mortgage Marketplace

Online mortgage broker offering quick and simple access to Canada's top lenders – compare rates and complete your mortgage in a secure online environment

Connect with a mortgage expert

The displayed rates are provided as guidance only, are not guaranteed, or are to be considered an approval of credit. Approval will be based solely on your personal situation. You are encouraged to speak with a Mortgage Professional for the most accurate information and to determine your eligibility.

Property Insights

Georgian Bay District Secondary School
  • Public
  • 9 - 12
Bayview Public School
  • Public
  • JK - 8
Mundy's Bay Elementary Public School
  • Public
  • JK - 8
Monsignor Castex School
  • Catholic
  • JK - 8
Huron Park Public School
  • Public
  • JK - 8
St Theresa's School
  • Catholic
  • 9 - 12
Sacred Heart School
  • Catholic
  • JK - 8
Canadian Martyrs Catholic School
  • Catholic
  • JK - 8
St Ann's School
  • Catholic
  • JK - 8
Burkevale Protestant School
  • Protestant Separate
  • JK - 8
School catchments and distances are intended to be used as reference only. To verify enrolment eligibility for a property, contact the school directly.Report Incorrect Info
Listing data is subject to copyright, disclaimer, and additional requirements from the data provider. See our Terms of Use for terms applicable to this listing. Listing data was last updated on 2026-10-10.
We use cookies and other technologies for functionality, security, and to provide you with a personalized experience on our online services. By continuing to use our online services, you agree to our Privacy Policy and Terms of Use. For information on how to adjust your privacy settings, visit our Cookie Policy.
Dismiss

