For Sale: 950 Swiss Heights, Oshawa, ON - REW
Boost your listing
Listing featured. Your listing will be featured on REW.
View featured placement
$1,350,000
6 bd • 4 ba • 2500 - 2999 sf • House

950 Swiss HeightsOshawa, ON, L1K 2A7

Pinecrest
  • 6 Bed
  • 4 Bath
  • 2500 - 2999 Sqft
  • House

About this home

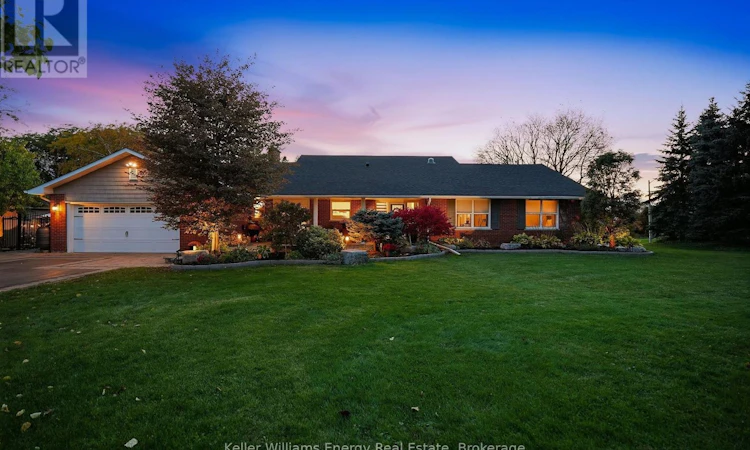
Rare Offering in Prestigious Maxwell Village! This exceptional 5+1 bedroom, 4-bathroom bungaloft sits on a spectacular half-acre lot with an impressive 200 ft of frontage. Tastefully updated and move-in ready, this one-of-a-kind home offers spacious principal rooms, a beautifully renovated kitchen with high-end JennAir appliances and a new 2024 refrigerator, plus two wood-burning fireplaces. The spacious primary suite features a stunningly updated, spa-inspired ensuite (2022), while the finished basement provides additional living and recreation space, a pool table, and flexibility for extended family. A separate unfinished area is already plumbed and wired for a future kitchen. Recent improvements include the 2022 roof primary ensuite, pool and landscaping. Step outside to your private, resort-inspired backyard featuring an in-ground saltwater pool, gazebo, fire pit, water feature, raised cedar garden beds and extensive landscaping, creating the perfect setting for relaxing and entertaining. With generous outdoor space, a large driveway and exceptional versatility for family living, this remarkable Maxwell Village property offers a rare combination of space, privacy and lifestyle. A truly unique opportunity in one of Oshawa's most prestigious neighbourhoods! (id:63626)
Listed by: Michelle Thiebaud, Salesperson, Keller Williams Energy Real Estate

Home facts and features

Price details
List Price
Gross Taxes for 2025
$10,136
Home facts
Bedrooms
6
Full Bathrooms
3
Partial Bathrooms
1
Parking Spaces
10
Parking Details
Attached Garage, Garage
Property Type
House
Lot Size
200 ft x 132 ft (26426 ft²)
Depth
132 feet
Frontage
200.2 feet
Title
Freehold
Exterior Finish
Brick
Heating Type
Forced air, Natural gas
Cooling
Central air conditioning
Pool
Salt Water Pool, In Ground Pool
Basement Details
Finished,
Features
Fireplace(s)
Appliances
Water Heater, Water softener
Community
Agent details
Primary Agent
Primary Broker
Keller Williams Energy Real Estate
Listing details
Days on REW
1 Day
MLS® Number
E14082394
Source
Canadian Real Estate Association

Is this your listing? Help it to stand out.

Mortgage Calculator

provided by REW Digital Ltd
Estimated Payments
Purchase Price
Mortgage Total
Down Payment
Amortization
25 Years
Interest Rate
3.99%

Connect with our mortgage partner

Frank Mortgage

Frank Mortgage

Canada's No Fee Mortgage Marketplace

Online mortgage broker offering quick and simple access to Canada's top lenders – compare rates and complete your mortgage in a secure online environment

Connect with a mortgage expert

The displayed rates are provided as guidance only, are not guaranteed, or are to be considered an approval of credit. Approval will be based solely on your personal situation. You are encouraged to speak with a Mortgage Professional for the most accurate information and to determine your eligibility.

Property Insights

St Joseph Catholic School
  • Catholic
  • JK - 8
Pierre Elliott Trudeau Public School
  • Public
  • JK - 8
Gordon B Attersley Public School
  • Public
  • JK - 8
Maxwell Heights Secondary School
  • Public
  • 9 - 12
St Kateri Tekakwitha Catholic School
  • Catholic
  • JK - 8
Jeanne Sauvé Public School
  • Public
  • JK - 8
Norman G. Powers Public School
  • Public
  • JK - 8
St John Bosco Catholic School
  • Catholic
  • JK - 8
Harmony Heights Public School
  • Public
  • JK - 8
Sherwood Public School
  • Public
  • JK - 8
School catchments and distances are intended to be used as reference only. To verify enrolment eligibility for a property, contact the school directly.Report Incorrect Info
Listing data is subject to copyright, disclaimer, and additional requirements from the data provider. See our Terms of Use for terms applicable to this listing. Listing data was last updated on 2026-10-15.
We use cookies and other technologies for functionality, security, and to provide you with a personalized experience on our online services. By continuing to use our online services, you agree to our Privacy Policy and Terms of Use. For information on how to adjust your privacy settings, visit our Cookie Policy.
Dismiss






