For Sale: 95 West Street W, Quinte West, ON - REW
Boost your listing
Listing featured. Your listing will be featured on REW.
View featured placement
$489,000
5 bd 2 ba 1100 - 1499 sf House

95 West Street WQuinte West, ON, K8V 2M3

  • 5 Bed
  • 2 Bath
  • 1100 - 1499 Sqft
  • House

About this home

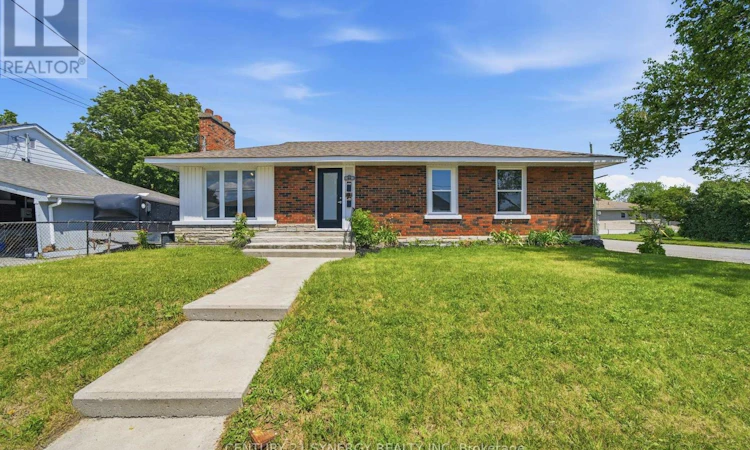
Welcome to 95 West Street in Quinte West, a beautifully renovated all-brick bungalow offering exceptional versatility for homeowners and investors alike. Completely updated from top to bottom, this move-in-ready property features stylish finishes, modern updates, and quality craftsmanship throughout.The bright and inviting main level offers a functional layout filled with natural light, a stunning renovated kitchen, updated bathroom, spacious living areas, and comfortable bedrooms designed for everyday living.Downstairs, you'll find a self-contained 2-bedroom basement apartment, making this property ideal for multi-generational living, generating rental income, or helping offset your mortgage. With separate living space and endless flexibility, this home offers an outstanding opportunity for a variety of buyers.Situated on a generous lot in a convenient Quinte West location close to schools, parks, shopping, restaurants, and everyday amenities, this turnkey property is ready for its next owners. Whether you're looking for a family home with income potential or a smart investment, 95 West Street is a must-see. (id:63626)
Listed by: Michael Reid, Salesperson, CENTURY 21 SYNERGY REALTY INC

Home facts and features

Price details
List Price
Gross Taxes for 2025
$2,899
Home facts
Bedrooms
5
Full Bathrooms
2
Parking Spaces
3
Parking Details
No Garage
Property Type
House
Depth
80 feet
Frontage
66.0 feet
Title
Freehold
Style
Bungalow
Exterior Finish
Brick
Heating Type
Forced air, Natural gas
Cooling
Central air conditioning
Basement Details
Finished, Full, Crawl space, Apartment in basement, Separate entrance, , ,
Features
Carpet Free, Fireplace(s)
Appliances
Dishwasher, Microwave, Refrigerator, Stove, Washer
Agent details
Primary Agent
Michael Reid
Primary Broker
CENTURY 21 SYNERGY REALTY INC
Secondary Agent
Jena Nadon
Secondary Broker
CENTURY 21 SYNERGY REALTY INC
Tertiary Agent
Curtis Murphy
Tertiary Broker
CENTURY 21 SYNERGY REALTY INC
Listing details
Days on REW
2 Days
MLS® Number
X13607056
Source
Canadian Real Estate Association
Board
Ottawa Real Estate Board

Is this your listing? Help it to stand out.

Mortgage Calculator

Estimated Payments
Purchase Price
Mortgage Total
Down Payment
Amortization
25 Years
Interest Rate
3.99%

Connect with our mortgage partner

REW Money

REW Money

REW Money

Connect with a mortgage expert

The displayed rates are provided as guidance only, are not guaranteed, or are to be considered an approval of credit. Approval will be based solely on your personal situation. You are encouraged to speak with a Mortgage Professional for the most accurate information and to determine your eligibility.

Property Insights

Trent River Public School
  • Public
  • JK - 8
College Street Public School
  • Public
  • JK - 8
St Mary Catholic School
  • Catholic
  • JK - 8
V P Carswell Public School
  • Public
  • JK - 8
North Trenton Public School
  • Public
  • JK - 6
Breadner Elementary School
  • Public
  • JK - 8
Marc-Garneau School
  • Public
  • 7 - 12
É Élém C L'Envol
  • Catholic
  • JK - 8
Trenton High School
  • Public
  • 9 - 12
Prince Charles Public School
  • Public
  • JK - 8
School catchments and distances are intended to be used as reference only. To verify enrolment eligibility for a property, contact the school directly.Report Incorrect Info
Listing data is subject to copyright, disclaimer, and additional requirements from the data provider. See our Terms of Use for terms applicable to this listing. Listing data was last updated on 2026-07-28.

