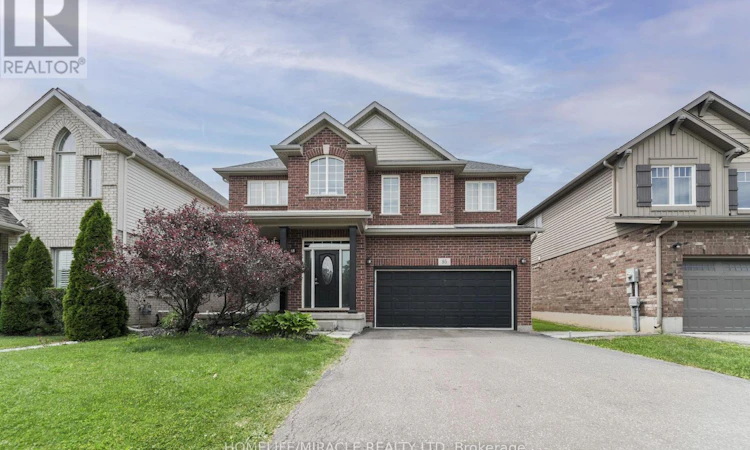
For Sale: 95 Tulip Tree Road, Thorold, ON - REW
Boost your listing
Listing featured. Your listing will be featured on REW.
View featured placement
$1,030,000
3 bd 3 ba 2500 - 2999 sf House

95 Tulip Tree RoadThorold, ON, L2V 0A5

  • 3 Bed
  • 3 Bath
  • 2500 - 2999 Sqft
  • House

About this home

Welcome to 95 Tulip Tree Road, nestled in the sought-after Confederation Heights community of Thorold. Offering approximately 2,824 sq. ft. of thoughtfully designed living space, this impressive detached home features 3 spacious bedrooms, 2.5 bathrooms, a double-car garage, and a functional layout designed for modern family living. Step inside to a welcoming foyer with a versatile front family room, ideal as a formal sitting area, home office, or children's playroom. The heart of the home is the stunning open-to-above living room, creating a bright and airy atmosphere filled with natural light. The modern kitchen is equipped with stainless steel appliances and seamlessly connects to the main living and dining areas, making it perfect for everyday living and entertaining. Enjoy the privacy of having no rear neighbours while relaxing or entertaining on the oversized backyard deck-an ideal space for summer BBQs, family gatherings, or quiet evenings outdoors. Upstairs, you'll find three generously sized bedrooms, two full bathrooms, and a spacious loft that offers endless possibilities as a media room, home office, or additional family living space. Perfectly located in the desirable Confederation Heights neighbourhood, this home is just minutes from Brock University, Highway 406, schools, parks, shopping, restaurants, and all the conveniences of the Niagara Region. Combining generous living space, a functional layout, and an unbeatable location, this exceptional property is ready to welcome you home. (id:63626)
Listed by: PARTH PATEL, Salesperson, Homelife/Miracle Realty Ltd., Brokerage

Home facts and features

Price details
List Price
Gross Taxes for 2025
$7,136
Home facts
Bedrooms
3
Full Bathrooms
2
Partial Bathrooms
1
Parking Spaces
4
Parking Details
Attached Garage, Garage
Property Type
House
Depth
101.8 feet
Frontage
45.0 feet
Title
Freehold
Exterior Finish
Brick
Heating Type
Forced air, Natural gas
Cooling
Central air conditioning
Basement Details
Unfinished,
Features
Sump Pump
Agent details
Primary Agent
PARTH PATEL
Primary Broker
Homelife/Miracle Realty Ltd., Brokerage
Listing details
Days on REW
5 Days
MLS® Number
X13512828
Source
Canadian Real Estate Association

Is this your listing? Help it to stand out.

Mortgage Calculator

Estimated Payments
Purchase Price
Mortgage Total
Down Payment
Amortization
25 Years
Interest Rate
3.99%

Connect with our mortgage partner

REW Money

REW Money

REW Money

Connect with a mortgage expert

The displayed rates are provided as guidance only, are not guaranteed, or are to be considered an approval of credit. Approval will be based solely on your personal situation. You are encouraged to speak with a Mortgage Professional for the most accurate information and to determine your eligibility.

Property Insights

Richmond Street Public School
  • Public
  • JK - 8
Monsignor Clancy Catholic Elementary School
  • Catholic
  • 4 - 8
St Peter Catholic Elementary School
  • Catholic
  • JK - 8
Westmount Public School
  • Public
  • JK - 8
ÉÉC Sainte-Marguerite-Bourgeoys-St.Cath
  • Catholic
  • JK - 8
St Charles Catholic Elementary School
  • Catholic
  • JK - 3
Prince of Wales Public School
  • Public
  • JK - 8
Denis Morris Catholic High School
  • Catholic
  • 9 - 12
St Anthony Catholic Elementary School
  • Catholic
  • JK - 8
Thorold Secondary School
  • Public
  • 9 - 12
School catchments and distances are intended to be used as reference only. To verify enrolment eligibility for a property, contact the school directly.Report Incorrect Info
Listing data is subject to copyright, disclaimer, and additional requirements from the data provider. See our Terms of Use for terms applicable to this listing. Listing data was last updated on 2026-07-06.

