For Sale: 95 Ruby Ridge Road, Oro-Medonte, ON - REW
Boost your listing
Listing featured. Your listing will be featured on REW.
View featured placement
$1,650,000
3 bd 3 ba 2500 - 3000 sf House
95 Ruby Ridge Road
Street ViewDirections

95 Ruby Ridge RoadOro-Medonte, ON, L0L 2E0

Sugarbush
  • 3 Bed
  • 3 Bath
  • 2500 - 3000 Sqft
  • House

About this home

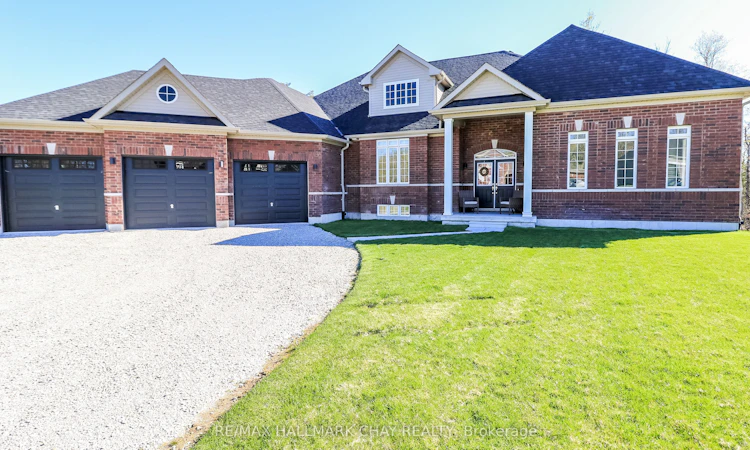
Beautiful, newly built family sized bungalow in the heart of Ontario's playground, Horseshoe Valley. 2821 sqft on the main floor with a new 14 x 34 ft PVC deck overlooking the forest. No rear neighbours. Large primary b/r with his and her closets, and gorgeous spa like 5 pc ensuite, separate glass shower and soaking tub. Two other large bedrooms with a shared bathroom. This home is loaded with upgrades! Approx $300,000 spent. Cat 6 wiring throughout the home, ideal for people working from home. Upgraded maple kitchen cabinets by Raywall, quartz counters, backsplash, kitchen island with sink, new built in appliances. Other features include 7 1/2 " Kentwood hardwood planks, upgraded carpet in two bedrooms, upgraded tile, vaulted ceilings, entrance to oversized three (3) car garage, walkout basement raised an extra foot to accommodate a future golf SIM, two sets of stairs, one from the garage entrance, and upgraded trim and baseboards throughout! Outside you will enjoy just over 3/4 of an acre, partly forested with a six (6) zone irrigation system. Two minutes to Horseshoe Ski Resort and golf club for skiers, close to Hardwood Hills for bikers, minutes to half a dozen golf clubs for golfers, trails nearby for snowmobilers and nature lovers! Perfect for an active family to enjoy their summers and winters together.
Listed by: Steve Scott, Salesperson, RE/MAX HALLMARK CHAY REALTY

Home facts and features

Price details
List Price
Gross Taxes for 2025
$6,742
Home facts
Bedrooms
3
Full Bathrooms
3
Parking Spaces
8
Property Type
House
Lot Size
98 ft x 310 ft (30516 ft²)
Depth
310.51
Frontage
98.28
Year Built
0 - 5 yrs old
Exterior Finish
Brick, Stone
Heating Type
Forced Air, Gas
Cooling
Central Air
Basement Details
Full, Walk-Out, Separate Entrance
Features
Backs On Green Belt, Deck, Golf, Greenbelt/Conservation, Lawn Sprinkler System, Ravine, School, Wooded/Treed, Year Round Living
Community
Agent details
Primary Agent
Steve Scott
Primary Broker
RE/MAX HALLMARK CHAY REALTY
Listing details
Days on REW
67 Days
Property Views
11
MLS® Number
S13121210
Source
Toronto Real Estate Board
Is this your listing? Help it to stand out.

Mortgage Calculator

Estimated Payments
Purchase Price
Mortgage Total
Down Payment
Amortization
25 Years
Interest Rate
3.99%

Connect with our mortgage partner

REW Money

REW Money

REW Money

Connect with a mortgage expert

The displayed rates are provided as guidance only, are not guaranteed, or are to be considered an approval of credit. Approval will be based solely on your personal situation. You are encouraged to speak with a Mortgage Professional for the most accurate information and to determine your eligibility.

Property Insights

École Communautaire Ernest-Lang
  • n/a
  • K - 8
  • In Catchment
École Saint-Jacques
  • n/a
  • K - 8
  • In Catchment
Saint Mary's Academy
  • n/a
  • K - 12
  • In Catchment
Carrefour De La Jeunesse
  • n/a
  • K - 8
  • In Catchment
Cité Des Jeunes
  • n/a
  • 9 - 12
  • In Catchment
École Notre-Dame
  • n/a
  • K - 8
  • In Catchment
Cité Des Jeunes A.-M.-Sormany
  • n/a
  • 9 - 12
  • In Catchment
École Régionale Saint-Basile
  • n/a
  • K - 8
  • In Catchment
École Mgr-Matthieu-Mazerolle
  • n/a
  • K - 8
  • In Catchment
École Régionale Sainte-Anne
  • n/a
  • K - 8
  • In Catchment
School catchments and distances are intended to be used as reference only. To verify enrolment eligibility for a property, contact the school directly.Report Incorrect Info
Listing data is subject to copyright, disclaimer, and additional requirements from the data provider. See our Terms of Use for terms applicable to this listing. Listing data was last updated on 2026-07-19.

