For Sale: 95 Penstock Court, Richmond Hill, ON - REW
Boost your listing
Listing featured. Your listing will be featured on REW.
View featured placement
$3,249,000
4 + 1 bd 6 ba 3500 - 5000 sf House
95 Penstock Court
95 Penstock Court - 2
95 Penstock Court - 3
95 Penstock Court - 4
95 Penstock Court - 5
Street ViewDirections

95 Penstock CourtRichmond Hill, ON, L4C 4P3

Mill Pond
  • 4 + 1 Bed
  • 6 Bath
  • 3500 - 5000 Sqft
  • House

About this home

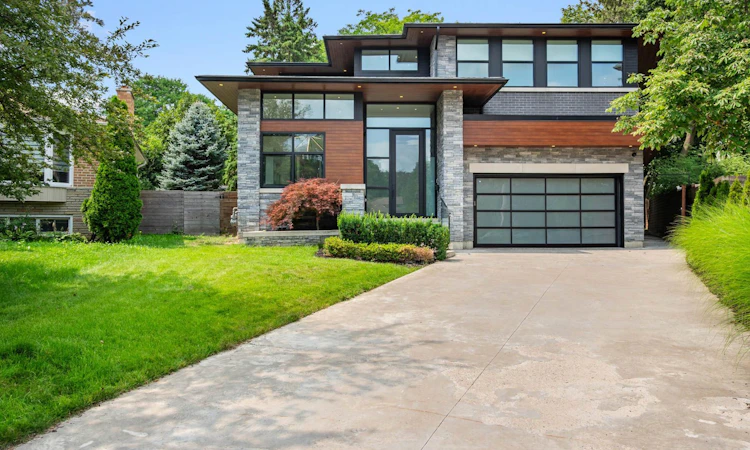
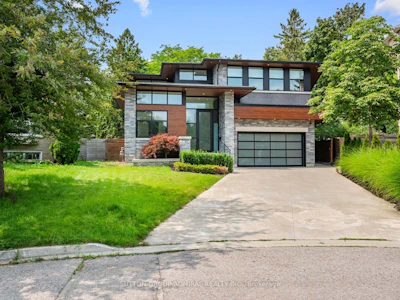
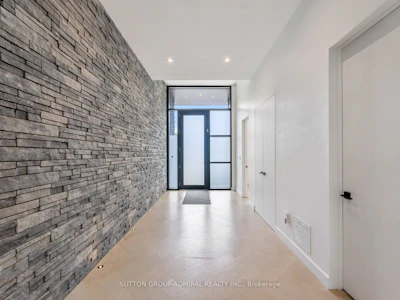
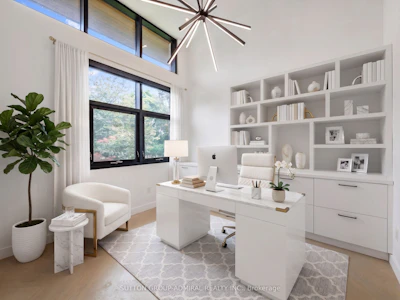
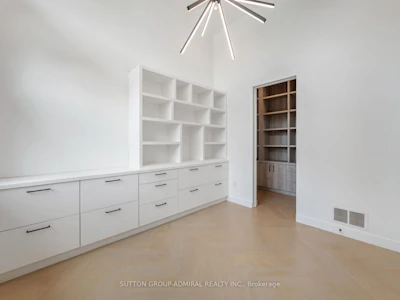
Luxury, technology and thoughtful design come together at 95 Penstock Court. A custom-built detached home offering 3,826 sqft. on a 9,688 sqft. lot with seven-car parking, nestled on a quiet Mill Pond cul-de-sac. Herringbone hardwood, pot lights & built-in speakers flow throughout, complemented by Control4 automation for the garage doors, lighting, climate & Somfy blinds, plus Ring security monitoring & wired CCTV. A snow-melt driveway leads to a heated epoxy-floor garage with slat walls and EV charger, while the adjoining mudroom features custom storage & a pet-washing station. The main floor includes an office with built-in bookcases & walk-in closet; an expansive living room with an electric fireplace, ceiling fan, TV mount & shelving; and a chef's kitchen with quartz counters, centre island, bar fridge, gas countertop range, built-in oven, stainless steel appliances & a concealed pantry with shelving & second fridge. Sliding doors from the living & dining areas open to a concrete patio with built-in BBQ, above terrace provides awning & a spacious fenced backyard with playground perfect for entertaining. Upstairs, the primary bedroom offers a walk-in closet which connects to a luxurious 5-piece ensuite with soaker tub, frameless glass shower & double sink vanity & a large private rooftop terrace overlooking the backyard; another bedroom has a walk-in closet & 3-piece ensuite, while two bedrooms share a 5-piece semi-ensuite. A laundry room on the second floor adds convenience. Bright above-grade windows enhance the finished basement complete with a recreation room, bedroom with 3-piece ensuite, second quartz counter kitchen, another 3-piece bathroom with sauna & a golf-simulator room that doubles as a home theatre with bar fridge & built-in speakers. All bathrooms feature bidets, while the owned tankless water heater, two furnaces and two air conditioners eliminate rental fees. Close to shopping, dining, parks, schools, golf, YRT/Viva, GO Transit & HWY 407.
Listed by
19 years experience
English, Cantonese, French, Mandarin, Russian, Slovenian, Italian, Spanish, Hebrew, Arabic, Persian, Portuguese
15 Awards
878 Recommendations

Home facts and features

Price details
List Price
Gross Taxes for 2026
$13,849
Home facts
Bedrooms
4 + 1
Full Bathrooms
6
Parking Spaces
7
Parking Details
Private Double
Property Type
House
Lot Size
41 ft x 126 ft (5242 ft²)
Depth
126.36
Frontage
41.49
Exterior Finish
Brick, Stone
Heating Type
Forced Air, Gas
Cooling
Central Air
Basement Details
Finished, Full, Apartment
Features
Alarm System, Awnings, Built-In-BBQ, Carbon Monoxide Detectors, Controlled Entry, Cul de Sac/Dead End, Golf, Landscaped, Lawn Sprinkler System, Lighting, Monitored, Park, Patio, Porch, Privacy, Public Transit, Rec./Commun.Centre, School, Smoke Detector, Year Round Living
Amenities
Accessible Public Transit Nearby, Multiple Entrances, Parking
Community
Agent details
Primary Agent
Primary Broker
SUTTON GROUP-ADMIRAL REALTY INC.
Secondary Agent
Secondary Broker
SUTTON GROUP-ADMIRAL REALTY INC.
Listing details
Days on REW
7 Days
MLS® Number
N13620066
Source
Toronto Real Estate Board
Is this your listing? Help it to stand out.

Mortgage Calculator

Estimated Payments
Purchase Price
Mortgage Total
Down Payment
Amortization
25 Years
Interest Rate
3.99%

Connect with our mortgage partner

REW Money

REW Money

REW Money

Connect with a mortgage expert

The displayed rates are provided as guidance only, are not guaranteed, or are to be considered an approval of credit. Approval will be based solely on your personal situation. You are encouraged to speak with a Mortgage Professional for the most accurate information and to determine your eligibility.

Property Insights

O M MacKillop Public School
  • Public
  • JK - 8
St Mary Immaculate Catholic Elementary School
  • Catholic
  • JK - 8
Alpha Star High School
  • Private
  • 9 - 12
Alathena International Academy - Elgin M
  • Private
  • 9 - 12
Norval-Morrisseau School
  • Public
  • 7 - 12
Canadian Top Academy
  • Private
  • 9 - 12
Silver Pines Public School
  • Public
  • JK - 8
RWS (Richmond Hill World School)
  • Private
  • 9 - 12
Alexander MacKenzie School
  • Public
  • 9 - 12
Pleasantville Public School
  • Public
  • JK - 8
School catchments and distances are intended to be used as reference only. To verify enrolment eligibility for a property, contact the school directly.Report Incorrect Info
Listing data is subject to copyright, disclaimer, and additional requirements from the data provider. See our Terms of Use for terms applicable to this listing. Listing data was last updated on 2026-08-06.
We use cookies and other technologies for functionality, security, and to provide you with a personalized experience on our online services. By continuing to use our online services, you agree to our Privacy Policy and Terms of Use. For information on how to adjust your privacy settings, visit our Cookie Policy.
Dismiss